Skip main navigation
Sold-co-op w/mbr
  • $295,400

    2759 Rainier Cir, Wichita, KS 67215

    4beds
    2,506sqft
    Single Family Onsite Built
    Built in 1992
    4,791.6 Square Feet Lot
    $295,400 Zestimate®
    $118/sqft
    $2,369 Estimated rent

    Home value

    $295,400

    $272,000 - $319,000

    $2,369/mo

    Zestimate® history
    Loading
    Loading...

    Owner options

    List your home for rent

    $2,369/mo

    Rent Zestimate®

    Find your next renter with Zillow Rental Manager. Plus, with online applications, you can quickly screen prospective tenants – for free.

    Learn more

    $2,369/mo

    Rent Zestimate®

    Refinance and save

    $2,117/mo

    Est. payment

    Refinancing to a lower rate could help reduce your monthly payments and save thousands over the life of the loan.

    See today's rates

    $2,117/mo

    Est. payment

    Explore your selling options

    Work with a Zillow partner agent

    Leverage their expertise and Zillow's premium Showcase listings to get your home seen by more buyers.

    Get started

    List with your own agent

    Get your home in front of millions of buyers by listing it on Zillow.

    Learn how to do it

    Sell it yourself

    Take full control of how buyers see your home on Zillow by listing For Sale by Owner (FSBO).

    List your home

    What's special

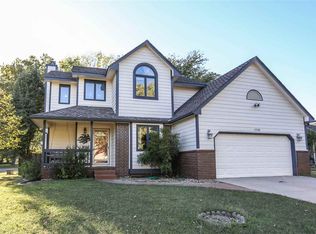
    Welcome home to this gorgeous 4 bedroom 3.5 bath in the highly desirable Goddard School District! At the front door, you will notice the porch swing facing east to be able to enjoy your coffee and watch the sunrise. On the large back deck, you can enjoy grilling and entertaining friends while the sun sets. Inside, you will enjoy the unique layout that includes a large living room that is open to the dining room and kitchen. The main floor also boasts a formal dining room, half bath, and laundry! In the living room, you'll be able to stay warm using the wood burning fireplace! Upstairs contains 3 bedrooms and 2 baths. The large master bedroom features a walk-in closet and master bath suite with dual sinks. The basement features 1 bedroom, 1 bath, and a large family room. The house provides tons of storage. During the current ownership, all the carpet has been replaced, new lighting fixtures, 1 year old A/C unit, and new siding with fresh exterior paint. Do not miss your chance to own this beautiful home, schedule your showing today!

    This property is off market, which means it's not currently listed for sale or rent on Zillow. This may be different from what's available on other websites or public sources.

    Zillow last checked:

    Listing updated:

    Listed by:

    Chris Greene 316-617-6516,

    Abode Real Estate

    Bought with:

    Rob Pestinger, 00046223

    Source: SCKMLS as distributed by MLS GRID,MLS#: 542983

    Facts & features

    Interior

    Bedrooms & bathrooms
    • Bedrooms: 4
    • Bathrooms: 4
    • Full bathrooms: 3
    • 1/2 bathrooms: 1
    Primary bedroom
    • Description: Carpet
    • Level: Upper
    • Area: 210
    • Dimensions: 17.5 x 12
    Bedroom
    • Description: Carpet
    • Level: Upper
    • Area: 156
    • Dimensions: 13 x 12
    Bedroom
    • Description: Carpet
    • Level: Upper
    • Area: 125
    • Dimensions: 12.5 x 10
    Bedroom
    • Description: Carpet
    • Level: Basement
    • Area: 120
    • Dimensions: 12 x 10
    Dining room
    • Description: Carpet
    • Level: Main
    • Area: 125
    • Dimensions: 12.5 x 10
    Family room
    • Description: Carpet
    • Level: Basement
    • Area: 425
    • Dimensions: 25 x 17
    Kitchen
    • Description: Wood Laminate
    • Level: Main
    • Area: 224.25
    • Dimensions: 19.5 x 11.5
    Living room
    • Description: Carpet
    • Level: Main
    • Area: 279
    • Dimensions: 18 x 15.5
    Heating
    • Forced Air, Natural Gas
    Cooling
    • Central Air, Electric
    Appliances
    • Included: Dishwasher, Disposal, Refrigerator, Range
    • Laundry: Main Level, Laundry Room, 220 equipment
    Features
    • Ceiling Fan(s), Walk-In Closet(s)
    • Flooring: Laminate
    • Doors: Storm Door(s)
    • Windows: Window Coverings-Part
    • Basement: Finished
    • Number of fireplaces: 1
    • Fireplace features: One, Living Room, Wood Burning
    Interior area
    • Total interior livable area: 2,506 sqft
    • Finished area above ground: 1,797
    • Finished area below ground: 709

    Property

    Parking
    • Total spaces: 2
    • Parking features: Attached
    • Garage spaces: 2
    Features
    • Levels: Two
    • Stories: 2
    • Patio & porch: Deck
    • Exterior features: Guttering - ALL
    • Pool features: Community
    • Fencing: Wood
    Lot
    • Size: 4,791 sqft
    • Features: Corner Lot
    Details
    • Parcel number: 313260872030502404028.00

    Construction

    Type & style
    • Home type: SingleFamily
    • Architectural style: Traditional
    • Property subtype: Single Family Onsite Built
    Materials
    • Frame w/Less than 50% Mas
    • Foundation: Full, Day Light
    • Roof: Composition
    Condition
    • Year built: 1992

    Utilities & green energy

    • Gas: Natural Gas Available
    • Utilities for property: Sewer Available, Natural Gas Available, Public

    Community & neighborhood

    Community
    • Community features: Jogging Path, Playground
    Location
    • Region: Wichita
    • Subdivision: THE PARK

    HOA & financial

    HOA
    • Has HOA: Yes
    • HOA fee: $240 annually
    • Services included: Other - See Remarks, Gen. Upkeep for Common Ar

    Other

    Other facts
    • Ownership: Individual
    • Road surface type: Paved

    Price history

    Price history is unavailable.

    Public tax history

    Tax history is unavailable.

    Neighborhood: 67215

    Nearby schools

    GreatSchools rating
    Schools provided by the listing agent
    • Elementary: Earhart
    • Middle: Goddard
    • High: Robert Goddard

    Source: SCKMLS as distributed by MLS GRID. This data may not be complete. We recommend contacting the local school district to confirm school assignments for this home.

    Get pre-qualified for a loan
    At Zillow Home Loans, we can pre-qualify you in as little as 5 minutes with no impact to your credit score.

    An equal housing lender. NMLS #10287.

    Sell for more on Zillow
    Get a Zillow Showcase℠ listing at no additional cost and you could sell for .
    $295,400
    2% more
    +$5,908
    With Zillow Showcase(estimated)
    $301,308