Stunning 5 bedroom home in Helena space, style and comfort. Welcome to this beautiful 5 bedroom, 4.5 bathroom home located in the highly sought after area of Helena built in 2013 with solid construction and thoughtful design, this home offers the perfect blend of elegance and functionality. Step inside to find a spacious great room and well appointed kitchen thats perfect for entertaining family and friends. With upscale details and plenty of room to grow, this home truly has everything.
For sale
Price cut: $10K (7/20)
$580,000
2759 Rosebay Ln, Helena, AL 35022
5beds
3,860sqft
Single Family Residence
Built in 2013
-- sqft lot
$575,500 Zestimate®
$150/sqft
$-- HOA
What's special
Upscale detailsSpacious great roomWell appointed kitchen
- 120 days
- 393
- 18
Zillow last checked:
Listing updated:
Listed by:
Marana Payne OFFIC:205-737-3000,
August Real Estate
Source: GALMLS,MLS#: 21452016
Facts & features
Interior
Bedrooms & bathrooms
- Bedrooms: 5
- Bathrooms: 5
- Full bathrooms: 4
- 1/2 bathrooms: 1
Rooms
- Room types: Bedroom, Dining Room, Bathroom, Kitchen, Master Bedroom
Primary bedroom
- Level: First
Bedroom 1
- Level: Second
Bedroom 2
- Level: Second
Bedroom 3
- Level: Second
Bathroom 1
- Level: First
Dining room
- Level: First
Kitchen
- Features: Stone Counters
- Level: First
Living room
- Level: First
Basement
- Area: 1879
Heating
- Central
Cooling
- Central Air, Dual
Appliances
- Included: Electric Cooktop, Electric Water Heater
- Laundry: Electric Dryer Hookup, Washer Hookup, Main Level, Laundry Room, Yes
Features
- Smooth Ceilings, Shared Bath
- Flooring: Carpet, Hardwood, Tile
- Basement: Full,Partially Finished,Block
- Attic: Pull Down Stairs,Yes
- Number of fireplaces: 1
- Fireplace features: Brick (FIREPL), Den, Gas
Interior area
- Total interior livable area: 3,860 sqft
- Finished area above ground: 3,046
- Finished area below ground: 814
Video & virtual tour
Property
Parking
- Total spaces: 3
- Parking features: Driveway, Garage Faces Side
- Garage spaces: 3
- Has uncovered spaces: Yes
Features
- Levels: 2+ story
- Patio & porch: Covered, Screened, Patio, Covered (DECK), Open (DECK), Deck
- Pool features: None
- Has view: Yes
- View description: None
- Waterfront features: No
Details
- Additional structures: Storage
- Parcel number: 4200142000138.000
- Special conditions: N/A
- Other equipment: Home Theater
Construction
Type & style
- Home type: SingleFamily
- Property subtype: Single Family Residence
- Attached to another structure: Yes
Materials
- 2 Sides Brick, Vinyl Siding
- Foundation: Basement
Condition
- Year built: 2013
Utilities & green energy
- Sewer: Septic Tank
- Water: Public
- Utilities for property: Underground Utilities
Community & HOA
Community
- Subdivision: Silver Lakes
Location
- Region: Helena
Financial & listing details
- Price per square foot: $150/sqft
- Tax assessed value: $598,800
- Annual tax amount: $3,246
- Price range: $580K - $580K
- Date on market: 5/5/2026
Estimated market value
$575,500
$547,000 - $604,000
$3,531/mo
Price history
| Date | Event | Price |
|---|---|---|
| 7/20/2026 | Price change | $580,000-1.7%$150/sqft |
Source:  WAMLS #175029 Report a problem WAMLS #175029 Report a problem | ||
| 7/15/2026 | Price change | $590,000-1.7%$153/sqft |
Source: WAMLS #175029 Report a problem | ||
| 5/5/2026 | Listed for sale | $600,000+84.7%$155/sqft |
Source: WAMLS #175029 Report a problem | ||
| 9/19/2013 | Sold | $324,800+2140%$84/sqft |
Source:  GALMLS #563284 Report a problem GALMLS #563284 Report a problem | ||
| 6/6/2013 | Sold | $14,500$4/sqft |
Source: Public Record Report a problem | ||
Public tax history
| Year | Property taxes | Tax assessment |
|---|---|---|
| 2025 | $3,246 -6.2% | $59,880 -6.1% |
| 2024 | $3,462 +14.6% | $63,800 +14.3% |
| 2023 | $3,022 +8.6% | $55,800 +7.8% |
| 2022 | $2,781 +18.9% | $51,760 +19.2% |
| 2021 | $2,339 +9.1% | $43,420 +8.9% |
| 2020 | $2,144 | $39,880 |
| 2019 | $2,144 +12.1% | $39,880 +11.8% |
| 2018 | $1,913 | $35,680 |
| 2017 | $1,913 | $35,680 |
| 2016 | $1,913 | $35,680 |
| 2015 | $1,913 +768% | $35,680 +1.7% |
| 2014 | $220 | $35,080 +777% |
| 2012 | $220 | $4,000 |
Find assessor info on the county website
Monthly payment
Est. payment
Payment breakdown
Explore the cost of this home by adjusting the details. Changes won't be saved.Climate risks
Neighborhood: 35022
Nearby schools
Schools provided by the listing agent
- Elementary: Mccalla Elementary
- Middle: Mcadory
- High: Mcadory
Source: GALMLS. This data may not be complete. We recommend contacting the local school district to confirm school assignments for this home.

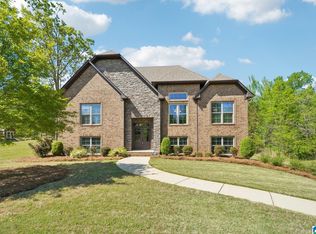

Similar homes
- $545,0004 bd3 ba2.9k sqftAtt, Spectrum, Helena, AL 35022For Sale
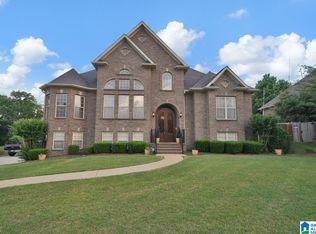
 MLS ID #21453508, Chelsea Mason, TMills Realty Group. GALMLS
 - $--4 bd4 ba5.4k sqft110 Sterling Lakes Dr, Helena, AL 35022Auction
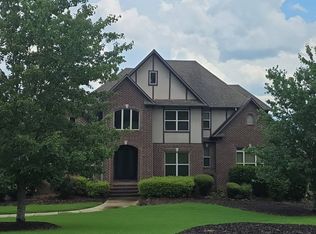 Auction.com 2
 - $599,9004 bd4 ba2.3k sqft1097 Long Leaf Ln, Bessemer, AL 35022For Sale
 MLS ID #21457661, Jennifer Hoelsher, Redfin Corporation. GALMLS
 - $599,9004 bd4 ba3.5k sqft3614 Timber Oak Cir, Helena, AL 35022For Sale
 MLS ID #21462583, Christina James, Keller Williams Realty Hoover. GALMLS
 - $539,9004 bd4 ba3.1k sqftSpectrum, Helena, AL 35022For SaleMLS ID #21449720, Clark Edwards, ARC Realty 280. GALMLS
- $525,0008 bd4 ba3.6k sqft4110 Lee Roy Ln, Bessemer, AL 35022For SaleMLS ID #21433779, Bobbie Schrader, Keller Williams Metro South. GALMLS
- $378,9004 bd4 ba1.9k sqft7293 Bayberry Rd, Helena, AL 35022For SaleMLS ID #21443066, Kristie Gholston, Keller Williams Realty Vestavia. GALMLS
- $650,0005 bd5 ba3.9k sqft113 Southview Ter, Birmingham, AL 35244For SaleMLS ID #21457850, Robb Williams, eXp Realty, LLC Central. GALMLS
- $729,9004 bd4 ba3.4k sqftAt&t, Helena, AL 35080For SaleMLS ID #21462105, Hollie Higgins, ARC Realty - Hoover. GALMLS
- $532,5004 bd5 ba3.1k sqft121 Southview Dr, Birmingham, AL 35244For SaleMLS ID #21453691, Jerry Sager, Keller Williams Realty Hoover. GALMLS
- $550,0004 bd4 ba3.3k sqft275 Cedar Grove Pkwy, Alabaster, AL 35007For SaleMLS ID #21461840, Mike Brown, Keller Williams Realty Vestavia. GALMLS
- $579,9005 bd3 ba2.9k sqftAtt, Pelham, AL 35124For SaleMLS ID #21457593, Pat Jackson, ARC Realty Pelham Branch. GALMLS
- $635,0005 bd5 ba3.8k sqftSpectrum / At&t, Birmingham, AL 35244For SaleMLS ID #21451106, Shannon Malcom, EXIT Realty Birmingham. GALMLS
- $449,0004 bd4 ba3.5k sqft1913 Valewood Cir, Hoover, AL 35244For SaleMLS ID #21463171, Carlton Jones, ERA King Real Estate. GALMLS
- $630,0004 bd4 ba2.9k sqft7795 Kimbrell Cutoff Rd, Mc Calla, AL 35111For SaleMLS ID #21456863, Bryant Skanes, 3B Realty. GALMLS
- $460,0004 bd5 ba3.6k sqft1716 Southpointe Dr, Birmingham, AL 35244For SaleMLS ID #21453136, Christian Kelly, ARC Realty Vestavia. GALMLS
- $795,0004 bd4 ba3.1k sqftAtt, Spectrum, Helena, AL 35080For SaleMLS ID #21454294, Julie Morton, Keller Williams Realty Hoover. GALMLS
- $629,9005 bd4 ba3.4k sqft2081 Greenside Way, Hoover, AL 35226For SaleMLS ID #21458374, George Lawton, RE/MAX Advantage. GALMLS
- $535,9004 bd3 ba2.8k sqftAt&t, Spectrum ,more, Hoover, AL 35244For SaleMLS ID #21459638, Marcia Montgomery, ARC Realty - Hoover. GALMLS
- $425,0004 bd3 ba3.2k sqft5373 Cedar Creek Way, Bessemer, AL 35022For SaleMLS ID #21454695, Chatman Hill-Crayton, Keller Williams Realty Vestavia. GALMLS
