Charming 2-bed, 2-bath log cabin in the heart of Sevierville, partially furnished and completely updated! Projected financials up to 80k! This move-in-ready home features an open floor plan with classic log cabin details, a cozy fireplace in the living room, and a spacious kitchen with wooden cabinetry, sleek countertops, a large island, and stainless steel appliances, including a double oven. The primary bedroom offers ample space and a beautifully remodeled ensuite with a tiled walk-in shower and double vanity. Recent updates include a new A/C unit (2021) and a tankless water heater (2023). Enjoy the large covered porch with a wood-burning fireplace, perfect for entertaining or relaxing. Additional features include a fenced backyard with a storage shed and a rare 2-car carport. Ideal as a primary residence, vacation home, or rental property—don't miss this gem!
Closed
$565,000
2759 Sawmill Branch Dr, Sevierville, TN 37862
2beds
1,710sqft
Single Family Residence, Residential
Built in 2007
0.59 Acres Lot
$540,100 Zestimate®
$330/sqft
$5,592 Estimated rent
Home value
$540,100
$464,000 - $632,000
$5,592/mo
Zestimate® history
Owner options
List your home for rent
$5,592/mo
Rent Zestimate®
Find your next renter with Zillow Rental Manager. Plus, with online applications, you can quickly screen prospective tenants – for free.
$5,592/mo
Rent Zestimate®
Refinance and save
$3,214/mo
Est. payment
Refinancing to a lower rate could help reduce your monthly payments and save thousands over the life of the loan.
$3,214/mo
Est. payment
Explore your selling options
Work with a Zillow partner agent
Leverage their expertise and Zillow's premium Showcase listings to get your home seen by more buyers.
Get startedList with your own agent
Get your home in front of millions of buyers by listing it on Zillow.
Learn how to do itSell it yourself
Take full control of how buyers see your home on Zillow by listing For Sale by Owner (FSBO).
List your homeWhat's special
Zillow last checked:
Listing updated:
Listed by:
Carl Young 865-281-1321,
Young Marketing Group, Realty Executives,
Jeffrey Openshaw 865-414-5037,
Young Marketing Group, Realty Executives
Bought with:
Brett Shoffner, 370066
BHHS Dean-Smith Realty
Source: RealTracs MLS as distributed by MLS GRID,MLS#: 2825471
Facts & features
Interior
Bedrooms & bathrooms
- Bedrooms: 2
- Bathrooms: 2
- Full bathrooms: 2
- Main level bedrooms: 2
Bedroom 1
- Features: Walk-In Closet(s)
- Level: Walk-In Closet(s)
Heating
- Central, Electric, Propane
Cooling
- Central Air, Ceiling Fan(s)
Appliances
- Included: Dishwasher, Disposal, Microwave
- Laundry: Washer Hookup, Electric Dryer Hookup
Features
- Ceiling Fan(s)
- Flooring: Wood, Tile
- Number of fireplaces: 2
Interior area
- Total structure area: 1,710
- Total interior livable area: 1,710 sqft
- Finished area above ground: 1,710
Property
Features
- Levels: One
- Stories: 1
Lot
- Size: 0.59 Acres
- Dimensions: 377.47 x 220.73 IRR
- Features: Private, Wooded, Rolling Slope
Details
- Parcel number: 092N B 04100 000
- Special conditions: Standard
Construction
Type & style
- Home type: SingleFamily
- Architectural style: Log
- Property subtype: Single Family Residence, Residential
Materials
- Log
Condition
- New construction: No
- Year built: 2007
Community & HOA
Community
- Subdivision: Laurel Branch
Location
- Region: Sevierville
Financial & listing details
- Price per square foot: $330/sqft
- Annual tax amount: $1,282
- Date on market: 5/1/2025
Price history
| Date | Event | Price |
|---|---|---|
| 2/27/2025 | Sold | $565,000-5.7%$330/sqft |
Source:  RealTracs MLS as distributed by MLS GRID #2825471 Report a problem RealTracs MLS as distributed by MLS GRID #2825471 Report a problem | ||
| 2/1/2025 | Pending sale | $599,000$350/sqft |
Source:  GSMAR, GSMMLS #303861 Report a problem GSMAR, GSMMLS #303861 Report a problem | ||
| 12/13/2024 | Price change | $599,000-2.6%$350/sqft |
Source:  East Tennessee Realtors #1282662 Report a problem East Tennessee Realtors #1282662 Report a problem | ||
| 11/15/2024 | Listed for sale | $615,000-3.8%$360/sqft |
Source: East Tennessee Realtors #1282662 Report a problem | ||
| 11/1/2024 | Listing removed | $639,000$374/sqft |
Source: East Tennessee Realtors #1261011 Report a problem | ||
| 6/18/2024 | Price change | $639,000-7.3%$374/sqft |
Source: GSMAR, GSMMLS #268013 Report a problem | ||
| 4/3/2024 | Price change | $689,000-1.4%$403/sqft |
Source: GSMAR, GSMMLS #268013 Report a problem | ||
| 1/20/2024 | Listed for sale | $699,000$409/sqft |
Source: GSMAR, GSMMLS #268013 Report a problem | ||
Public tax history
Tax history is unavailable.
Neighborhood: 37862
Nearby homes
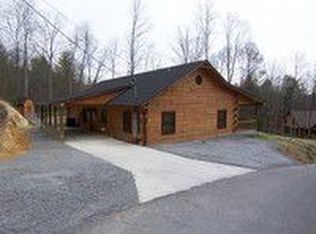
- $538,9002 bd2 ba1.7k sqft2759 Sawmill Branch Rd, Sevierville, TN 37862Off Market
- $1,592,800-- bd-- ba3.5k sqft2709 Mossy Creek Ln, Sevierville, TN 37862Off Market
- $600,0003 bd2 ba1.6k sqft2758 Sawmill Branch Dr, Sevierville, TN 37862Sold
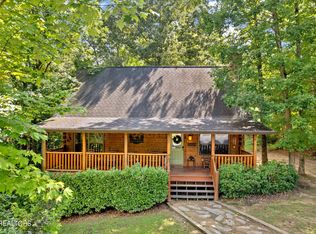
- $1,286,700-- bd-- ba3.1k sqft2755 Sawmill Branch Dr, Sevierville, TN 37862Off Market
- $720,700-- bd4 ba2k sqft2205 Cub Cir, Sevierville, TN 37862Off Market
- $1,025,100-- bd-- ba2.9k sqft2762 Sawmill Branch Dr, Sevierville, TN 37862Off Market
- $744,2004 bd3 ba2.3k sqft2749 Sawmill Branch Dr, Sevierville, TN 37862Off Market
- $1,549,400-- bd-- ba3.3k sqft2712 Mossy Creek Ln, Sevierville, TN 37862Off Market
Nearby schools
GreatSchools rating
- 2/10Pigeon Forge Primary SchoolGrades: PK-3Distance: 2.1 mi
- 4/10Pigeon Forge Middle SchoolGrades: 7-9Distance: 4.8 mi
- 6/10Pigeon Forge High SchoolGrades: 10-12Distance: 4.8 mi
Schools provided by the listing agent
- Elementary: Pigeon Forge Primary
- High: Pigeon Forge High School
Source: RealTracs MLS as distributed by MLS GRID. This data may not be complete. We recommend contacting the local school district to confirm school assignments for this home.
Get a cash offer in 3 minutes
Find out how much your home could sell for in as little as 3 minutes with a no-obligation cash offer.
Estimated market value
$540,100
Get a cash offer in 3 minutes
Find out how much your home could sell for in as little as 3 minutes with a no-obligation cash offer.
Estimated market value
$540,100
- Tennessee
- Sevier County
- Sevierville
- 37862
- 2759 Sawmill Branch Dr
Nearby cities
Nearby zip codes
Other Sevierville Topics
