Wonderful Applewood Knolls! 2 Story, traditional home with 4 bedrooms upstairs*Brick construction*Covered front porch*Step inside to wood floors in the long living room with picture window*This could be a living/dining room combo room, a nice music room or large office/study! Double paned vinyl windows replaced the single paned ones*Enter into the family room/den with a brick fireplace converted to gas logs*There is a bookcase surround*Wood floors*The kitchen is next to the family room*Remodeled in 2011*There are granite countertops*Tile floors*Cooktop*Double wall ovens*They both have a convection feature*There is a Dishwasher & Refrigerator: All included*New garbage disposal*Enjoy an eating area next to the kitchen*There is a dutch door that leads to the large concrete, covered patio*A 1/2 Bath & laundry set of washer & dryer are located just off the kitchen*The formal dining room with tile made a great office for the owner*The stairs & upstairs hallway have newer carpet*Attic fan*At the top of the stairs head to a spacious primary bedroom suite with walk-in closet*Ensuite 3/4 bath has tile*Wonderful to have the 4 bedrooms on the 2nd floor*All have hardwood floors*The family bath has a new tub & tile surround*The basement has a family room completed with drywall, ceiling, electrical & concrete flooring*Built-in bookcase*Located in the back of basement is a woodshop room with electrical, drywall & concrete floors*There is even a real wood sauna tucked in the home beyond that woodshop room*There is a crawl space with a sump pump*The furnace room has a 2018, high quality boiler that heats the air & water*The backyard offers plenty of room for play*2 concrete patios, one covered & one not*Glass greenhouse with a concrete floor*2018 Roof*A double garage is a nice size & is drywalled*Enjoy living with this traditional floorplan as is or remodel it to your liking*In this popular neighborhood you really have an investment for the future*Amazing price for Applewood Knolls!
Sold for $659,000
$659,000
2759 Simms Street, Lakewood, CO 80215
4beds
2,696sqft
Single Family Residence
Built in 1962
10,454 Square Feet Lot
$651,100 Zestimate®
$244/sqft
$3,545 Estimated rent
Home value
$651,100
$612,000 - $690,000
$3,545/mo
Zestimate® history
Owner options
List your home for rent
$3,545/mo
Rent Zestimate®
Find your next renter with Zillow Rental Manager. Plus, with online applications, you can quickly screen prospective tenants – for free.
$3,545/mo
Rent Zestimate®
Refinance and save
$3,828/mo
Est. payment
Refinancing to a lower rate could help reduce your monthly payments and save thousands over the life of the loan.
$3,828/mo
Est. payment
Explore your selling options
Work with a Zillow partner agent
Leverage their expertise and Zillow's premium Showcase listings to get your home seen by more buyers.
Get startedList with your own agent
Get your home in front of millions of buyers by listing it on Zillow.
Learn how to do itSell it yourself
Take full control of how buyers see your home on Zillow by listing For Sale by Owner (FSBO).
List your homeWhat's special
Zillow last checked:
Listing updated:
Listed by:
Rhonda Snyder 303-525-3000 rhonda@rhondasnyder.com,
Urban Companies,
Rhonda Snyder 303-525-3000,
Urban Companies
Bought with:
Zachary Higgins, 100101967
Compass - Denver
Source: REcolorado as distributed by MLS GRID,MLS#: 4666766
Facts & features
Interior
Bedrooms & bathrooms
- Bedrooms: 4
- Bathrooms: 3
- Full bathrooms: 1
- 3/4 bathrooms: 1
- 1/2 bathrooms: 1
- Main level bathrooms: 1
Bedroom
- Description: Spacious W/ Walk-In Closet & Ensuite Bath, Hardwood Floors
- Features: Primary Suite
- Level: Upper
- Area: 180 Square Feet
- Dimensions: 12 x 15
Bedroom
- Description: Wood Floors
- Level: Upper
- Area: 110 Square Feet
- Dimensions: 11 x 10
Bedroom
- Description: Wood Floors
- Level: Upper
- Area: 110 Square Feet
- Dimensions: 11 x 10
Bedroom
- Description: Wood Floors
- Level: Upper
- Area: 110 Square Feet
- Dimensions: 11 x 10
Bathroom
- Description: 1/2 Bath And Laundry With Washer And Dryer
- Level: Main
- Area: 42 Square Feet
- Dimensions: 7 x 6
Bathroom
- Description: Shower. Tiled Floor
- Features: En Suite Bathroom, Primary Suite
- Level: Upper
- Area: 30 Square Feet
- Dimensions: 5 x 6
Bathroom
- Description: Remodeled Bathtub And Tile Surround, Tile Floors
- Level: Upper
- Area: 45 Square Feet
- Dimensions: 5 x 9
Dining room
- Description: Could Become An Office Or Expand Into Kitchen
- Level: Main
- Area: 132 Square Feet
- Dimensions: 11 x 12
Dining room
- Description: Breakfast Area, Eat-In Area In The Kitchen
- Level: Main
- Area: 64 Square Feet
- Dimensions: 8 x 8
Family room
- Description: Brick Wall Fireplace With Gas Logs & Shelves
- Level: Main
- Area: 180 Square Feet
- Dimensions: 12 x 15
Family room
- Description: Drywalled/Ceiling/Electrical Finished, Concrete Floors
- Level: Basement
- Area: 220 Square Feet
- Dimensions: 11 x 20
Kitchen
- Description: Double Wall Ovens, Dishwasher, Cooktop
- Level: Main
- Area: 96 Square Feet
- Dimensions: 8 x 12
Living room
- Description: Could Be A Combo Living/Dining Room Or Gr8 Office
- Level: Main
- Area: 273 Square Feet
- Dimensions: 13 x 21
Workshop
- Description: Workshop With Electrical And Concrete Floors
- Level: Basement
- Area: 220 Square Feet
- Dimensions: 10 x 22
Heating
- Forced Air, Hot Water
Cooling
- Attic Fan
Appliances
- Included: Cooktop, Dishwasher, Disposal, Double Oven, Dryer, Refrigerator, Washer
Features
- Built-in Features, Ceiling Fan(s), Eat-in Kitchen, Granite Counters, Pantry, Primary Suite, Sauna, Smoke Free, Walk-In Closet(s), Wired for Data
- Flooring: Carpet, Laminate, Tile, Wood
- Windows: Double Pane Windows
- Basement: Crawl Space,Partial,Sump Pump
- Number of fireplaces: 1
- Fireplace features: Family Room, Gas Log
Interior area
- Total structure area: 2,696
- Total interior livable area: 2,696 sqft
- Finished area above ground: 1,909
- Finished area below ground: 440
Property
Parking
- Total spaces: 2
- Parking features: Garage - Attached
- Attached garage spaces: 2
Features
- Levels: Two
- Stories: 2
- Entry location: Ground
- Patio & porch: Covered, Patio
- Exterior features: Private Yard
- Fencing: Partial
Lot
- Size: 10,454 Square Feet
Details
- Parcel number: 032283
- Special conditions: Standard
Construction
Type & style
- Home type: SingleFamily
- Architectural style: Traditional
- Property subtype: Single Family Residence
Materials
- Brick, Frame, Wood Siding
- Foundation: Slab
- Roof: Composition
Condition
- Year built: 1962
Utilities & green energy
- Sewer: Public Sewer
- Water: Public
- Utilities for property: Electricity Connected, Natural Gas Connected
Community & HOA
Community
- Security: Carbon Monoxide Detector(s), Smoke Detector(s)
- Subdivision: Applewood Knolls
HOA
- Has HOA: No
Location
- Region: Lakewood
Financial & listing details
- Price per square foot: $244/sqft
- Tax assessed value: $627,159
- Annual tax amount: $3,027
- Date on market: 3/12/2026
- Listing terms: Cash,Conventional,VA Loan
- Exclusions: Staging Materials
- Ownership: Individual
- Electric utility on property: Yes
- Road surface type: Paved
Price history
| Date | Event | Price |
|---|---|---|
| 4/21/2026 | Sold | $659,000$244/sqft |
Source:  REcolorado as distributed by MLS GRID #4666766 Report a problem REcolorado as distributed by MLS GRID #4666766 Report a problem | ||
| 3/21/2026 | Pending sale | $659,000$244/sqft |
Source: REcolorado as distributed by MLS GRID #4666766 Report a problem | ||
| 3/16/2026 | Listed for sale | $659,000$244/sqft |
Source: REcolorado as distributed by MLS GRID #4666766 Report a problem | ||
| 3/15/2026 | Pending sale | $659,000$244/sqft |
Source: REcolorado as distributed by MLS GRID #4666766 Report a problem | ||
| 3/12/2026 | Listed for sale | $659,000$244/sqft |
Source: REcolorado as distributed by MLS GRID #4666766 Report a problem | ||
Public tax history
| Year | Property taxes | Tax assessment |
|---|---|---|
| 2025 | $3,027 +0.7% | $39,198 +2.5% |
| 2024 | $3,005 +18.1% | $38,245 |
| 2023 | $2,544 -0.8% | $38,245 +16.1% |
| 2022 | $2,565 -16.6% | $32,936 -2.8% |
| 2021 | $3,076 | $33,884 +5.6% |
| 2020 | $3,076 +1.3% | $32,083 |
| 2019 | $3,036 +6% | $32,083 +8.7% |
| 2018 | $2,865 | $29,526 |
| 2017 | $2,865 +25.9% | $29,526 +21.6% |
| 2016 | $2,276 +100% | $24,274 |
| 2015 | $1,138 -46.1% | $24,274 +17.1% |
| 2014 | $2,109 +0.6% | $20,736 |
| 2013 | $2,097 +1.8% | $20,736 -5.7% |
| 2012 | $2,059 +0.5% | $21,984 |
| 2011 | $2,050 +3.9% | $21,984 -0.2% |
| 2010 | $1,972 -5.2% | $22,020 |
| 2009 | $2,080 +0.3% | $22,020 -4.6% |
| 2008 | $2,074 +3.5% | $23,080 |
| 2007 | $2,004 0% | $23,080 +4.6% |
| 2006 | $2,004 -7.4% | $22,070 -5.3% |
| 2005 | $2,164 +9.4% | $23,300 |
| 2004 | $1,978 -3.9% | $23,300 |
| 2003 | $2,058 +2.4% | $23,300 -2.8% |
| 2002 | $2,011 +13.8% | $23,980 +25.7% |
| 2001 | $1,768 -0.1% | $19,080 |
| 2000 | $1,769 | $19,080 |
Find assessor info on the county website
Neighborhood: Applewood Knolls
Nearby homes
- $875,0005 bd3 ba2.7k sqft2749 Simms St, Lakewood, CO 80215Sold
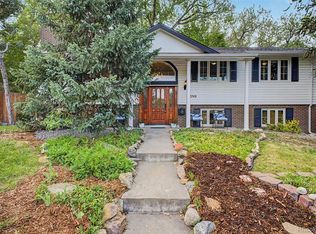
- $1,042,1005 bd4 ba3.4k sqft2769 Simms St, Lakewood, CO 80215Off Market

- $364-- sqft2769 Simms St, Lakewood, CO 80215Off Market
- $840,9006 bd3 ba2k sqft11692 W 28th Ave, Lakewood, CO 80215Off Market
- $918,2003 bd3 ba2.7k sqft11590 W 27th Pl, Lakewood, CO 80215Off Market
- $903,6004 bd4 ba2.2k sqft11672 W 28th Ave, Lakewood, CO 80215Off Market
- $928,0004 bd3 ba2.8k sqft11591 W 27th Pl, Lakewood, CO 80215Off Market
- $898,2005 bd3 ba2.9k sqft2729 Simms St, Lakewood, CO 80215Off Market
Nearby schools
GreatSchools rating
- 8/10Prospect Valley Elementary SchoolGrades: K-5Distance: 0.6 mi
- 4/10Everitt Middle SchoolGrades: 6-8Distance: 1.5 mi
- 6/10Wheat Ridge High SchoolGrades: 9-12Distance: 1.4 mi
Schools provided by the listing agent
- Elementary: Prospect Valley
- Middle: Everitt
- High: Wheat Ridge
- District: Jefferson County R-1
Source: REcolorado as distributed by MLS GRID. This data may not be complete. We recommend contacting the local school district to confirm school assignments for this home.
Get a cash offer in 3 minutes
Find out how much your home could sell for in as little as 3 minutes with a no-obligation cash offer.
Estimated market value
$651,100
Get a cash offer in 3 minutes
Find out how much your home could sell for in as little as 3 minutes with a no-obligation cash offer.
Estimated market value
$651,100
- Colorado
- Jefferson County
- Lakewood
- 80215
- Applewood Knolls
- 2759 Simms Street
