Welcome to this charming townhome nestled in the picturesque Canterbury at Riverwalk community. Step into the heart of the home where the kitchen shines with elegant quartz countertops and a convenient breakfast nook, perfect for enjoying your morning coffee or casual meals. The dining area, seamlessly connected to the kitchen, offers a comfortable space for gatherings and entertaining. Cozy up in the living room featuring a welcoming fireplace, creating an inviting atmosphere for those chilly Colorado nights. Upstairs, discover the serene primary bedroom complete with an attached 3/4 bathroom boasting dual sinks for added convenience. An additional spacious bedroom provides ample accommodation options, while the hall bathroom offers a full bath for guests and residents alike. No need to haul laundry up and down stairs, as the laundry is conveniently located on the same level. Step outside to the private patio, ideal for soaking up the sunshine. Park with ease in the attached 2-car tandem garage, providing ample space for vehicles and storage. Residents of Canterbury At Riverwalk enjoy access to a plethora of amenities including a sparkling pool, clubhouse, and scenic walking trails, all maintained by the homeowner's association. Embrace the outdoor lifestyle with the South Platte River just steps away. Conveniently located near shopping, dining, and entertainment options, this townhome offers the perfect blend of comfort, convenience, and community.
Sold for $440,000
$440,000
2759 W Riverwalk Circle #D, Littleton, CO 80123
2beds
1,279sqft
Townhouse
Built in 2001
-- sqft lot
$412,900 Zestimate®
$344/sqft
$2,064 Estimated rent
Home value
$412,900
$392,000 - $434,000
$2,064/mo
Zestimate® history
Owner options
List your home for rent
$2,064/mo
Rent Zestimate®
Find your next renter with Zillow Rental Manager. Plus, with online applications, you can quickly screen prospective tenants – for free.
$2,064/mo
Rent Zestimate®
Refinance and save
$2,846/mo
Est. payment
Refinancing to a lower rate could help reduce your monthly payments and save thousands over the life of the loan.
$2,846/mo
Est. payment
Explore your selling options
Work with a Zillow partner agent
Leverage their expertise and Zillow's premium Showcase listings to get your home seen by more buyers.
Get startedList with your own agent
Get your home in front of millions of buyers by listing it on Zillow.
Learn how to do itSell it yourself
Take full control of how buyers see your home on Zillow by listing For Sale by Owner (FSBO).
List your homeWhat's special
Zillow last checked:
Listing updated:
Listed by:
Julie Maeda 303-999-8949 maeda.julie@gmail.com,
Guardian Real Estate Group
Bought with:
Michelle Cuscaden, 100066123
Realty One Group Premier
Source: REcolorado as distributed by MLS GRID,MLS#: 4850197
Facts & features
Interior
Bedrooms & bathrooms
- Bedrooms: 2
- Bathrooms: 2
- Full bathrooms: 1
- 3/4 bathrooms: 1
Primary bedroom
- Level: Upper
- Area: 169 Square Feet
- Dimensions: 13 x 13
Bedroom
- Level: Upper
- Area: 143 Square Feet
- Dimensions: 13 x 11
Primary bathroom
- Level: Upper
- Area: 63 Square Feet
- Dimensions: 9 x 7
Bathroom
- Level: Upper
- Area: 40 Square Feet
- Dimensions: 8 x 5
Dining room
- Level: Main
- Area: 96 Square Feet
- Dimensions: 8 x 12
Kitchen
- Description: Quartz Countertops, S/S Appliances
- Level: Main
- Area: 180 Square Feet
- Dimensions: 12 x 15
Laundry
- Level: Upper
Living room
- Level: Main
- Area: 180 Square Feet
- Dimensions: 15 x 12
Heating
- Forced Air
Cooling
- Central Air
Appliances
- Included: Dishwasher, Disposal, Microwave, Oven, Refrigerator
Features
- Eat-in Kitchen, Open Floorplan, Primary Suite, Quartz Counters
- Flooring: Carpet, Laminate, Tile
- Has basement: No
- Common walls with other units/homes: No One Above,No One Below,2+ Common Walls
Interior area
- Total structure area: 1,279
- Total interior livable area: 1,279 sqft
- Finished area above ground: 1,279
Property
Parking
- Total spaces: 2
- Parking features: Garage - Attached
- Attached garage spaces: 2
Features
- Levels: Two
- Stories: 2
- Patio & porch: Deck
Details
- Parcel number: 034235973
- Special conditions: Standard
Construction
Type & style
- Home type: Townhouse
- Property subtype: Townhouse
- Attached to another structure: Yes
Materials
- Wood Siding
- Roof: Composition
Condition
- Updated/Remodeled
- Year built: 2001
Utilities & green energy
- Sewer: Public Sewer
- Water: Public
Community & HOA
Community
- Subdivision: Canterbury At Riverwalk
HOA
- Has HOA: Yes
- Amenities included: Clubhouse, Fitness Center, Pool, Spa/Hot Tub
- Services included: Reserve Fund, Insurance, Maintenance Grounds, Maintenance Structure, Sewer, Snow Removal, Trash, Water
- HOA fee: $268 monthly
- HOA name: LCM Property Management - Canterbury
- HOA phone: 303-221-1117
- Second HOA fee: $70 monthly
- Second HOA name: KC & Associates - Riverwalk
- Second HOA phone: 303-798-9414
Location
- Region: Littleton
Financial & listing details
- Price per square foot: $344/sqft
- Tax assessed value: $414,800
- Annual tax amount: $2,734
- Date on market: 5/3/2024
- Listing terms: Cash,Conventional,FHA,VA Loan
- Exclusions: Staging Items
- Ownership: Individual
Price history
| Date | Event | Price |
|---|---|---|
| 8/8/2024 | Sold | $440,000-1.1%$344/sqft |
Source:  REcolorado as distributed by MLS GRID #4850197 Report a problem REcolorado as distributed by MLS GRID #4850197 Report a problem | ||
| 7/19/2024 | Pending sale | $444,900$348/sqft |
Source: REcolorado as distributed by MLS GRID #4850197 Report a problem | ||
| 6/25/2024 | Price change | $444,900-1.1%$348/sqft |
Source: REcolorado as distributed by MLS GRID #4850197 Report a problem | ||
| 5/3/2024 | Listed for sale | $449,900+134.3%$352/sqft |
Source: REcolorado as distributed by MLS GRID #4850197 Report a problem | ||
| 10/10/2013 | Sold | $192,000$150/sqft |
Source: Public Record Report a problem | ||
| 9/15/2013 | Listed for sale | $192,000-4%$150/sqft |
Source: Metro Brokers Report a problem | ||
| 10/17/2008 | Sold | $200,000+8.7%$156/sqft |
Source: Agent Provided Report a problem | ||
| 8/30/2005 | Sold | $184,000+4.3%$144/sqft |
Source: Public Record Report a problem | ||
| 11/7/2001 | Sold | $176,400$138/sqft |
Source: Public Record Report a problem | ||
Public tax history
| Year | Property taxes | Tax assessment |
|---|---|---|
| 2025 | $3,071 +1.7% | $25,925 -3.4% |
| 2024 | $3,021 +10.5% | $26,834 -12.9% |
| 2023 | $2,734 -0.2% | $30,815 +33.5% |
| 2022 | $2,739 | $23,074 -2.8% |
| 2021 | -- | $23,738 +3.5% |
| 2020 | $2,646 +27.7% | $22,937 |
| 2019 | $2,071 | -- |
| 2018 | $2,071 +5.4% | $19,512 |
| 2017 | $1,966 | $19,512 +17% |
| 2016 | -- | $16,676 |
| 2015 | -- | $16,676 +35.4% |
| 2014 | $1,808 +25.2% | $12,314 -9.1% |
| 2013 | $1,443 | $13,540 |
| 2012 | -- | $13,540 |
| 2011 | $1,541 +7.8% | $13,540 -0.3% |
| 2010 | $1,429 -7.4% | $13,580 |
| 2009 | $1,544 | $13,580 -6.9% |
| 2008 | -- | $14,583 |
| 2007 | -- | $14,583 +0.7% |
| 2006 | -- | $14,480 |
| 2005 | -- | $14,480 -16% |
| 2002 | -- | $17,230 |
Find assessor info on the county website
Neighborhood: 80123
Nearby homes
- $447,0002 bd2 ba1.2k sqft2759 W Riverwalk Cir UNIT F, Littleton, CO 80123Sold

- $422,9003 bd1 ba1.4k sqft2759 W Riverwalk Cir UNIT A, Littleton, CO 80123Off Market
- $404,3002 bd2 ba1.2k sqft2759 W Riverwalk Cir UNIT B, Littleton, CO 80123Off Market
- $422,5002 bd2 ba1.2k sqft2759 W Riverwalk Cir UNIT C, Littleton, CO 80123Off Market
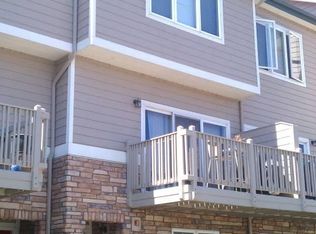
- $395,7002 bd2 ba1.2k sqft2759 W Riverwalk Cir UNIT E, Littleton, CO 80123Off Market
- $403,3002 bd2 ba1.2k sqft2759 W Riverwalk Cir UNIT G, Littleton, CO 80123Off Market
- $410,3002 bd2 ba1.2k sqft2759 W Riverwalk Cir UNIT H, Littleton, CO 80123Off Market
- $452,0003 bd2 ba1.9k sqft2759 W Riverwalk Cir UNIT I, Littleton, CO 80123Off Market
Nearby schools
GreatSchools rating
- 6/10Centennial Academy Of Fine Arts EducationGrades: PK-5Distance: 0.5 mi
- 8/10Goddard Middle SchoolGrades: 6-8Distance: 0.9 mi
- 5/10Littleton High SchoolGrades: 9-12Distance: 2 mi
Schools provided by the listing agent
- Elementary: Centennial Academy of Fine Arts
- Middle: Goddard
- High: Littleton
- District: Littleton 6
Source: REcolorado as distributed by MLS GRID. This data may not be complete. We recommend contacting the local school district to confirm school assignments for this home.
Get a cash offer in 3 minutes
Find out how much your home could sell for in as little as 3 minutes with a no-obligation cash offer.
Estimated market value
$412,900
Get a cash offer in 3 minutes
Find out how much your home could sell for in as little as 3 minutes with a no-obligation cash offer.
Estimated market value
$412,900
- Colorado
- Arapahoe County
- Littleton
- 80123
- 2759 W Riverwalk Circle Unit D
Nearby cities
Nearby neighborhoods
Nearby zip codes
Other Littleton Topics
