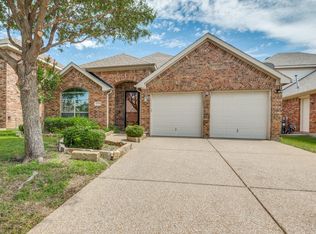
Welcome home to this beautifully maintained residence in the highly sought-after Grand Peninsula community. Thoughtful updates, warm finishes, and an inviting layout make this home as functional as it is charming. Rich wood flooring flows throughout the living spaces, creating a cohesive and welcoming atmosphere from the moment you step inside. Designed for both everyday living and effortless entertaining, the spacious floor plan features a separate dining room, generous laundry room, and an open-concept living area filled with natural light. The kitchen serves as the heart of the home with ample workspace and a breakfast bar that comfortably seats four—perfect for casual meals, morning coffee, or gathering with family and friends. Privately situated at the rear of the home, the primary suite offers a peaceful retreat complete with dual sinks, a relaxing soaking tub, and a separate shower. Step outside to enjoy your own backyard oasis featuring an extended patio and pergola-covered seating area, creating the ideal setting for outdoor dining, weekend barbecues, or simply unwinding at the end of the day. The fenced backyard provides plenty of space to enjoy the outdoors in comfort and privacy. Thoughtfully maintained over the years, the home offers added peace of mind with significant recent improvements, including a new HVAC system, furnace, roof, gutters, and dishwasher. Residents of Grand Peninsula enjoy an exceptional lifestyle with access to a community pool, clubhouse, fitness center, parks, playgrounds, and scenic walking trails near Joe Pool Lake. Conveniently located near I-20 and Highway 360 with easy access to shopping, dining, entertainment, and highly regarded schools, this move-in-ready home offers the perfect blend of comfort, convenience, and community. Don't miss your opportunity to make it yours. Discounted rate options and no lender fee refinancing may be available for qualified buyers of this home.
Sold
Price Unknown
2759 Waterway Dr, Grand Prairie, TX 75054
3beds
1,816sqft
Single Family Residence
Built in 2006
6,054 Square Feet Lot
$383,600 Zestimate®
$--/sqft
$2,486 Estimated rent
Home value
$383,600
$364,000 - $403,000
$2,486/mo
Zestimate® history
Owner options
List your home for rent
$2,486/mo
Rent Zestimate®
Find your next renter with Zillow Rental Manager. Plus, with online applications, you can quickly screen prospective tenants – for free.
$2,486/mo
Rent Zestimate®
Refinance and save
$385/mo
Est. payment
Refinancing to a lower rate could help reduce your monthly payments and save thousands over the life of the loan.
$385/mo
Est. payment
Explore your selling options
Work with a Zillow partner agent
Leverage their expertise and Zillow's premium Showcase listings to get your home seen by more buyers.
Get startedList with your own agent
Get your home in front of millions of buyers by listing it on Zillow.
Learn how to do itSell it yourself
Take full control of how buyers see your home on Zillow by listing For Sale by Owner (FSBO).
List your homeWhat's special
Zillow last checked:
Listing updated:
Listed by:
Kelli Burke 0692496 214-206-5906,
Orchard Brokerage 844-515-9880
Bought with:
Jaz Williams-Rahman, 0469393
Mark Spain Real Estate
Source: NTREIS,MLS#: 21290193
Facts & features
Interior
Bedrooms & bathrooms
- Bedrooms: 3
- Bathrooms: 2
- Full bathrooms: 2
Primary bedroom
- Features: Ceiling Fan(s), Dual Sinks, En Suite Bathroom, Garden Tub/Roman Tub, Separate Shower, Walk-In Closet(s)
- Level: First
- Dimensions: 17 x 13
Bedroom
- Features: Ceiling Fan(s), Split Bedrooms, Walk-In Closet(s)
- Level: First
- Dimensions: 14 x 10
Bedroom
- Features: Ceiling Fan(s), Walk-In Closet(s)
- Level: First
- Dimensions: 10 x 10
Dining room
- Level: First
- Dimensions: 13 x 12
Kitchen
- Features: Breakfast Bar, Eat-in Kitchen, Pantry, Walk-In Pantry
- Level: First
- Dimensions: 19 x 18
Living room
- Features: Ceiling Fan(s), Fireplace
- Level: First
- Dimensions: 19 x 16
Heating
- Central, Electric
Cooling
- Central Air, Ceiling Fan(s)
Appliances
- Included: Dishwasher, Electric Oven, Gas Cooktop, Microwave
- Laundry: Common Area
Features
- Double Vanity, Eat-in Kitchen, Other, Pantry, Walk-In Closet(s)
- Flooring: Tile, Wood
- Windows: Window Coverings
- Has basement: No
- Number of fireplaces: 1
- Fireplace features: Living Room
Interior area
- Total interior livable area: 1,816 sqft
Property
Parking
- Total spaces: 2
- Parking features: Driveway, Garage Faces Front, Garage
- Attached garage spaces: 2
Features
- Levels: One
- Stories: 1
- Patio & porch: Patio, Covered
- Pool features: None, Community
- Fencing: Back Yard
Lot
- Size: 6,054 Square Feet
- Features: Interior Lot, Subdivision
- Residential vegetation: Grassed
Details
- Additional structures: Pergola
- Parcel number: 40945332
Construction
Type & style
- Home type: SingleFamily
- Architectural style: Traditional,Detached
- Property subtype: Single Family Residence
Materials
- Brick, Other
- Foundation: Slab
- Roof: Shingle
Condition
- Year built: 2006
Utilities & green energy
- Sewer: Public Sewer
- Water: Public
- Utilities for property: Sewer Available, Water Available
Community & HOA
Community
- Features: Clubhouse, Playground, Park, Pool, Trails/Paths
- Subdivision: Cove At Grand Peninsula The
HOA
- Has HOA: Yes
- Services included: Association Management
- HOA fee: $385 semi-annually
- HOA name: Principal Management Group (Pmg)
- HOA phone: 817-453-6160
Location
- Region: Grand Prairie
Financial & listing details
- Tax assessed value: $366,084
- Annual tax amount: $8,312
- Date on market: 6/4/2026
- Cumulative days on market: 22 days
- Listing terms: Cash,Conventional,FHA,VA Loan
Price history
| Date | Event | Price |
|---|---|---|
| 7/31/2026 | Sold | -- |
Source: NTREIS #21290193 Report a problem | ||
| 7/6/2026 | Pending sale | $385,000$212/sqft |
Source: NTREIS #21290193 Report a problem | ||
| 6/26/2026 | Contingent | $385,000$212/sqft |
Source: NTREIS #21290193 Report a problem | ||
| 6/18/2026 | Listed for sale | $385,000$212/sqft |
Source: NTREIS #21290193 Report a problem | ||
| 6/12/2026 | Contingent | $385,000$212/sqft |
Source: NTREIS #21290193 Report a problem | ||
| 6/4/2026 | Listed for sale | $385,000+57.2%$212/sqft |
Source: NTREIS #21290193 Report a problem | ||
| 11/15/2018 | Sold | -- |
Source: Agent Provided Report a problem | ||
| 10/30/2018 | Pending sale | $244,900$135/sqft |
Source: Holmquist & Associates Realty #13944974 Report a problem | ||
| 10/16/2018 | Price change | $244,900-2%$135/sqft |
Source: Holmquist & Associates Realty #13944974 Report a problem | ||
| 10/12/2018 | Listed for sale | $249,900$138/sqft |
Source: Holmquist & Associates Realty #13944974 Report a problem | ||
Public tax history
| Year | Property taxes | Tax assessment |
|---|---|---|
| 2025 | $4,027 -7.2% | $366,084 |
| 2024 | $4,338 +8% | $366,084 -1.5% |
| 2023 | $4,017 -20.4% | $371,570 +10.5% |
| 2022 | $5,048 +1.9% | $336,312 +26.8% |
| 2021 | $4,955 -4.1% | $265,225 +4.4% |
| 2020 | $5,169 +66.7% | $253,981 -0.4% |
| 2019 | $3,100 +1.7% | $254,881 +11.3% |
| 2018 | $3,049 -25.9% | $228,932 -0.5% |
| 2017 | $4,113 +1.4% | $230,149 +7.6% |
| 2016 | $4,057 -1.5% | $213,851 +24.3% |
| 2015 | $4,118 | $172,000 |
| 2014 | $4,118 | $172,000 +6.8% |
| 2013 | -- | $161,000 +0.9% |
| 2012 | -- | $159,500 -2.2% |
| 2011 | -- | $163,100 +3.8% |
| 2010 | -- | $157,100 -13.5% |
| 2009 | -- | $181,600 |
| 2008 | -- | $181,600 +7.2% |
| 2007 | -- | $169,400 +654.9% |
| 2006 | -- | $22,440 |
Find assessor info on the county website
Neighborhood: Grand Peninsula
Nearby homes
- $438,8004 bd2 ba3k sqft2763 Waterway Dr, Grand Prairie, TX 75054Off Market
- $411,7003 bd2 ba2.6k sqft2755 Waterway Dr, Grand Prairie, TX 75054Off Market
- $365,6003 bd2 ba2.1k sqft2767 Waterway Dr, Grand Prairie, TX 75054Off Market
- $414,0003 bd2 ba2.6k sqft2751 Waterway Dr, Grand Prairie, TX 75054Off Market
- $--4 bd4 ba2.6k sqft7071 Sea Star Dr, Grand Prairie, TX 75054Sold
- $--3 bd2 ba2.8k sqft2771 Waterway Dr, Grand Prairie, TX 75054Sold
- $100-- bd-- ba-- sqft2412 Grandway Dr, Grand Prairie, TX 75054Off Market
- $100-- bd-- ba-- sqft2412 Grandway Dr, Grand Prairie, TX 75054Off Market
Nearby schools
GreatSchools rating
- 8/10Anna May Daulton Elementary SchoolGrades: PK-4Distance: 0.6 mi
- 9/10Danny Jones Middle SchoolGrades: 7-8Distance: 1.4 mi
- 8/10Mansfield Lake Ridge High SchoolGrades: 9-12Distance: 1.9 mi
Schools provided by the listing agent
- Elementary: Anna May Daulton
- Middle: Jones,Mary Lillard
- High: Mansfield Lake Ridge
- District: Mansfield ISD
Source: NTREIS. This data may not be complete. We recommend contacting the local school district to confirm school assignments for this home.
Get a cash offer in 3 minutes
Find out how much your home could sell for in as little as 3 minutes with a no-obligation cash offer.
Estimated market value
$383,600
Get a cash offer in 3 minutes
Find out how much your home could sell for in as little as 3 minutes with a no-obligation cash offer.
Estimated market value
$383,600
- Texas
- Tarrant County
- Grand Prairie
- 75054
- Grand Peninsula
- 2759 Waterway Dr
Nearby cities
Nearby neighborhoods
Nearby zip codes
Other Grand Prairie Topics
