Skip main navigation
Sold for $650,000
  • Listed by: Mogul Real Estate • Shishana Hogg • Contact: 951-400-4127
    Bought with: Mogul Real Estate
    $650,000

    27591 Dandelion Ct, Temecula, CA 92591

    3beds
    1,834sqft
    Single Family Residence
    Built in 1989
    6,098 Square Feet Lot
    $651,800 Zestimate®
    $354/sqft
    $3,179 Estimated rent

    Home value

    $651,800

    $619,000 - $684,000

    $3,179/mo

    Zestimate® history
    Loading
    Loading...

    Owner options

    List your home for rent

    $3,179/mo

    Rent Zestimate®

    Find your next renter with Zillow Rental Manager. Plus, with online applications, you can quickly screen prospective tenants – for free.

    Learn more

    $3,179/mo

    Rent Zestimate®

    Refinance and save

    $4,291/mo

    Est. payment

    Refinancing to a lower rate could help reduce your monthly payments and save thousands over the life of the loan.

    See today's rates

    $4,291/mo

    Est. payment

    Explore your selling options

    Work with a Zillow partner agent

    Leverage their expertise and Zillow's premium Showcase listings to get your home seen by more buyers.

    Get started

    List with your own agent

    Get your home in front of millions of buyers by listing it on Zillow.

    Learn how to do it

    Sell it yourself

    Take full control of how buyers see your home on Zillow by listing For Sale by Owner (FSBO).

    List your home

    What's special

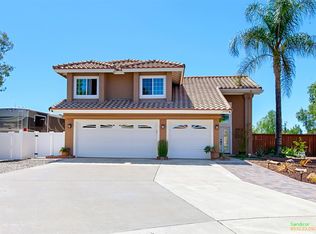
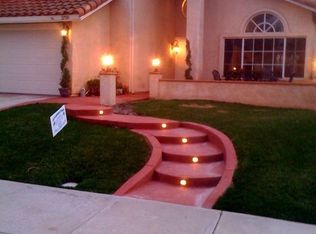
    Beautifully upgraded home tucked away at the end of a quiet cul-de-sac in one of Central Temecula's most desirable neighborhoods. Offering the perfect combination of modern upgrades, timeless design, and an unbeatable location. From the moment you step inside, you'll appreciate the soaring ceilings, abundant natural light, and open, airy feel that creates an inviting first impression. Luxury flooring, plantation shutters, fresh designer touches, and thoughtfully selected upgrades throughout. The beautifully remodeled kitchen serves as the heart of the home, featuring crisp white cabinetry, quartz countertops, stainless steel appliances, custom backsplash, ample storage, and a spacious layout that opens seamlessly to the surrounding living areas. Whether hosting friends, gathering with family, or enjoying a quiet evening at home, this floorplan was designed for both everyday living and entertaining. Two spacious living rooms offering a stunning custom accent wall, cozy fireplace, and direct access to the backyard, creating effortless indoor-outdoor living. Upstairs, the primary suite provides a peaceful retreat with generous space, an upgraded bathroom, and a large walk-in closet. Secondary bedrooms are well-sized and offer flexibility for guests, family, or a home office. Major improvements provide peace of mind and long-term savings, including solar, newer windows, upgraded HVAC system, and a tankless water heater. Outside, you'll find a private backyard with multiple entertaining areas and plenty of room to create your dream outdoor space. Situated on a larger cul-de-sac lot, the property offers both privacy and functionality. Located in the heart of Temecula with low taxes and easy access to award-winning schools, shopping, dining, wineries, Temecula's Promenade Mall, and the I-15 freeway, this home delivers the lifestyle, location, and upgrades buyers are searching for. Move-in ready, beautifully updated, and centrally located-This is a home you DO NOT want to miss

    Zillow last checked:

    Listing updated:

    Listed by:

    Shishana Hogg DRE #02018453 509-714-2162,

    Mogul Real Estate

    Bought with:

    Shishana Hogg, DRE #02018453

    Mogul Real Estate

    Source: CRMLS,MLS#: SW26118242MLS LogoOriginating MLS: California Regional MLS

    Facts & features

    Interior

    Bedrooms & bathrooms
    • Bedrooms: 3
    • Bathrooms: 3
    • Full bathrooms: 2
    • 1/2 bathrooms: 1
    • Main level bathrooms: 1
    Rooms
    • Room types: Bedroom, Family Room, Kitchen, Laundry, Living Room, Primary Bathroom, Primary Bedroom, Other, Dining Room
    Primary bedroom
    • Features: Primary Suite
    Bedroom
    • Features: All Bedrooms Up
    Family room
    • Features: Separate Family Room
    Kitchen
    • Features: Kitchen Island, Kitchen/Family Room Combo, Quartz Counters, Remodeled, Updated Kitchen
    Other
    • Features: Walk-In Closet(s)
    Heating
    • Central
    Cooling
    • Central Air, Whole House Fan, Attic Fan
    Appliances
    • Included: 6 Burner Stove, Microwave, Tankless Water Heater
    • Laundry: Inside
    Features
    • Breakfast Bar, Crown Molding, Separate/Formal Dining Room, High Ceilings, Open Floorplan, Quartz Counters, Recessed Lighting, All Bedrooms Up, Primary Suite, Walk-In Closet(s)
    • Flooring: Vinyl
    • Windows: Insulated Windows, Plantation Shutters
    • Has fireplace: Yes
    • Fireplace features: Living Room
    • Common walls with other units/homes: No Common Walls
    Interior area
    • Total interior livable area: 1,834 sqft

    Property

    Parking
    • Total spaces: 2
    • Parking features: Driveway, Garage, On Street
    • Attached garage spaces: 2
    Features
    • Levels: Two
    • Stories: 2
    • Entry location: 1
    • Patio & porch: Brick, Front Porch
    • Pool features: Community, Association
    • Has spa: Yes
    • Spa features: Association, Private
    • Fencing: Vinyl,Wood
    • Has view: Yes
    • View description: City Lights, Neighborhood
    Lot
    • Size: 6,098 Square Feet
    • Features: Back Yard, Cul-De-Sac, Yard
    Details
    • Parcel number: 920161063
    • Special conditions: Standard

    Construction

    Type & style
    • Home type: SingleFamily
    • Property subtype: Single Family Residence
    Materials
    • Foundation: Slab
    • Roof: Spanish Tile
    Condition
    • New construction: No
    • Year built: 1989

    Utilities & green energy

    • Electric: 220 Volts
    • Sewer: Public Sewer
    • Water: Public

    Community & HOA

    Community
    • Features: Storm Drain(s), Street Lights, Sidewalks, Pool
    HOA
    • Has HOA: Yes
    • Amenities included: Sport Court, Pickleball, Pool, Spa/Hot Tub
    • HOA fee: $100 monthly
    • HOA name: Roripaugh
    • HOA phone: 800-227-6225
    Location
    • Region: Temecula

    Financial & listing details

    • Price per square foot: $354/sqft
    • Tax assessed value: $459,328
    • Annual tax amount: $5,526
    • Date on market: 6/1/2026
    • Cumulative days on market: 9 days
    • Listing terms: Cash,Cash to New Loan,Conventional,1031 Exchange,FHA,VA Loan

    Price history

    DateEventPrice
    7/10/2026Sold$650,000+0%$354/sqft
    Source: CRMLS #SW26118242 Report a problem
    6/10/2026Pending sale$649,999$354/sqft
    Source: CRMLS #SW26118242 Report a problem
    6/2/2026Listed for sale$649,999+54.8%$354/sqft
    Source: CRMLS #SW26118242 Report a problem
    1/15/2020Sold$420,000$229/sqft
    Source: CRMLS #IG19274096 Report a problem
    12/22/2019Pending sale$420,000$229/sqft
    Source: Active Realty #IG19274096 Report a problem
    12/3/2019Listed for sale$420,000+1.2%$229/sqft
    Source: Active Realty #IG19274096 Report a problem
    4/12/2018Sold$415,000$226/sqft
    Source: Public Record Report a problem
    3/9/2018Price change$415,000+3.8%$226/sqft
    Source: Performance Estates & Homes #SW18039960 Report a problem
    3/8/2018Pending sale$400,000$218/sqft
    Source: Performance Estates & Homes #SW18039960 Report a problem
    2/26/2018Listed for sale$400,000-1.2%$218/sqft
    Source: Performance Estates & Homes #SW18039960 Report a problem
    1/19/2005Sold$405,000$221/sqft
    Source: Public Record Report a problem

    Public tax history

    YearProperty taxesTax assessment
    2025$5,526 +1.5%$459,328 +2%
    2024$5,442 +0.9%$450,322 +2%
    2023$5,395 +2.3%$441,493 +2%
    2022$5,273 +2.2%$432,837 +2%
    2021$5,162 -1.5%$424,351 -1.7%
    2020$5,239 $431,766 +2%
    2019-- $423,300 +9.4%
    2018$4,664 +6.7%$387,000 +7.2%
    2017$4,372 $361,000 +3.7%
    2016$4,372 +11.2%$348,000 +7.4%
    2015$3,932 +10.5%$324,000 +9.8%
    2014$3,559 $295,000 +20.9%
    2013-- $244,000 +29.8%
    2012-- $188,000 -7.8%
    2011-- $204,000 -4.2%
    2010-- $213,000 +4.4%
    2009-- $204,000 -35.6%
    2008-- $317,000 -24.8%
    2007-- $421,362 +2%
    2006-- $413,100 +81.5%
    2005-- $227,665 +3.9%
    2003-- $219,113 +12.4%
    2002-- $195,000 +5.4%
    2001$2,451 $185,000
    Find assessor info on the county website

    Neighborhood: 92591

    Nearby schools

    GreatSchools rating
    Schools provided by the listing agent
    • Elementary: Nicholas
    • Middle: James Day
    • High: Chaparral

    Source: CRMLS. This data may not be complete. We recommend contacting the local school district to confirm school assignments for this home.

    Get a cash offer in 3 minutes
    Find out how much your home could sell for in as little as 3 minutes with a no-obligation cash offer.
    Estimated market value
    $651,800
    Get a cash offer in 3 minutes
    Find out how much your home could sell for in as little as 3 minutes with a no-obligation cash offer.
    Estimated market value
    $651,800