**SPEC HOME UNDER CONSTRUCTION AND WILL BE READY BY THE END OF THE FALL* Pictures are of a like home* VA & FHA WELCOME! New Construction 3 Bedroom Colonial Home on a Wooded Lot. This stunning colonial-style home is nestled on a peaceful dead-end street with sidewalks, offering both privacy and convenience with meticulous attention to detail and modern amenities. Boasting 2,375 sq ft of spacious living area, providing ample room for comfortable living and entertaining. Three generously sized bedrooms offer plenty of space for relaxation and privacy and enjoy the convenience of a second-floor laundry room, making chores a breeze. A large walk-in pantry provides plenty of storage space for all your culinary essentials, keeping your kitchen organized and clutter-free. This home features a custom coat bench & cubbies in the mudroom, offering a designated space to store outerwear and accessories, keeping your home tidy and organized. Relax and entertain outdoors on the covered patio, perfect for enjoying the serene surroundings in any weather. Custom Finishes: Still time to choose your own finishes, allowing you to personalize your home to suit your taste and style. Don't miss this opportunity to own a brand-new home in a desirable location with customizable finishes.
Sold for $444,000
$444,000
27595 Maryjane Ln E, Chesterfield, MI 48047
3beds
2,372sqft
Single Family Residence
Built in 2024
6,098 Square Feet Lot
$452,000 Zestimate®
$187/sqft
$3,598 Estimated rent
Home value
$452,000
$429,000 - $479,000
$3,598/mo
Zestimate® history
Owner options
List your home for rent
$3,598/mo
Rent Zestimate®
Find your next renter with Zillow Rental Manager. Plus, with online applications, you can quickly screen prospective tenants – for free.
$3,598/mo
Rent Zestimate®
Refinance and save
$3,075/mo
Est. payment
Refinancing to a lower rate could help reduce your monthly payments and save thousands over the life of the loan.
$3,075/mo
Est. payment
Explore your selling options
Work with a Zillow partner agent
Leverage their expertise and Zillow's premium Showcase listings to get your home seen by more buyers.
Get startedList with your own agent
Get your home in front of millions of buyers by listing it on Zillow.
Learn how to do itSell it yourself
Take full control of how buyers see your home on Zillow by listing For Sale by Owner (FSBO).
List your homeWhat's special
Peaceful dead-end streetWooded lotCovered patioGenerously sized bedroomsLarge walk-in pantrySecond-floor laundry room
Zillow last checked:
Listing updated:
Listed by:
Mary Jane Mattera 586-899-8136,
Gateway Realty Associates
Bought with:
Shannon K Sails, 6501372260
NextHome Pros
Source: MiRealSource,MLS#: 50150151 Originating MLS: MiRealSource
Originating MLS: MiRealSourceFacts & features
Interior
Bedrooms & bathrooms
- Bedrooms: 3
- Bathrooms: 3
- Full bathrooms: 2
- 1/2 bathrooms: 1
Rooms
- Room types: Great Room, Laundry, Utility/Laundry Room, Master Bedroom, Master Bathroom, Breakfast Nook/Room
Bedroom 1
- Features: Carpet
- Level: Second
- Area: 300
- Dimensions: 20 x 15
Bedroom 2
- Features: Carpet
- Level: Second
- Area: 156
- Dimensions: 13 x 12
Bedroom 3
- Features: Carpet
- Level: Second
- Area: 144
- Dimensions: 12 x 12
Bathroom 1
- Features: Ceramic
- Level: Second
- Area: 210
- Dimensions: 14 x 15
Bathroom 2
- Features: Ceramic
- Level: Second
- Area: 65
- Dimensions: 13 x 5
Family room
- Features: Wood
- Level: Entry
- Area: 285
- Dimensions: 19 x 15
Kitchen
- Features: Wood
- Level: Entry
- Area: 285
- Dimensions: 19 x 15
Heating
- Forced Air, Natural Gas
Cooling
- Ceiling Fan(s), Central Air
Appliances
- Included: Disposal, Gas Water Heater
- Laundry: Second Floor Laundry, Laundry Room
Features
- Pantry
- Flooring: Wood, Carpet, Ceramic Tile
- Windows: Storms/Screens
- Basement: Concrete,Sump Pump,Unfinished
- Has fireplace: No
Interior area
- Total structure area: 3,372
- Total interior livable area: 2,372 sqft
- Finished area above ground: 2,372
- Finished area below ground: 0
Property
Parking
- Total spaces: 2
- Parking features: Attached, Electric in Garage
- Attached garage spaces: 2
Features
- Levels: Two
- Stories: 2
- Patio & porch: Porch
- Exterior features: Lawn Sprinkler, Sidewalks, Street Lights
- Frontage type: Road
- Frontage length: 45
Lot
- Size: 6,098 Square Feet
- Dimensions: 45 x 140
- Features: Dead End, Subdivision, Sidewalks, Wooded
Details
- Parcel number: 0929378023
- Special conditions: Private
Construction
Type & style
- Home type: SingleFamily
- Architectural style: Colonial
- Property subtype: Single Family Residence
Materials
- Brick, Wood Siding, Fiber Cement, Hard Board
- Foundation: Basement, Concrete Perimeter
Condition
- New Construction
- New construction: Yes
- Year built: 2024
Details
- Warranty included: Yes
Utilities & green energy
- Sewer: Public Sanitary
- Water: Public
- Utilities for property: Underground Utilities, Internet Fiber Available
Community & HOA
Community
- Subdivision: Brookview Estates
HOA
- Has HOA: Yes
- Amenities included: Maintenance Grounds, Sidewalks, Street Lights
- Services included: Maintenance Grounds, Snow Removal
- HOA fee: $125 monthly
- HOA name: Brookview Estates Association
- HOA phone: 586-899-8131
Location
- Region: Chesterfield
Financial & listing details
- Price per square foot: $187/sqft
- Tax assessed value: $398,600
- Annual tax amount: $1,000
- Date on market: 7/29/2024
- Cumulative days on market: 135 days
- Listing agreement: Exclusive Right To Sell
- Listing terms: Cash,Conventional,FHA,VA Loan
Price history
| Date | Event | Price |
|---|---|---|
| 12/31/2024 | Sold | $444,000+3.3%$187/sqft |
Source:  MiRealSource #50150151 Report a problem MiRealSource #50150151 Report a problem | ||
| 12/11/2024 | Pending sale | $429,900$181/sqft |
Source: MiRealSource #50150151 Report a problem | ||
| 7/29/2024 | Listed for sale | $429,900$181/sqft |
Source: MiRealSource #50150151 Report a problem | ||
Public tax history
| Year | Property taxes | Tax assessment |
|---|---|---|
| 2025 | $184 +54.2% | $199,300 +513.2% |
| 2024 | $119 +5.1% | $32,500 +18.2% |
| 2023 | $114 | $27,500 +38.9% |
| 2022 | -- | $19,800 |
Find assessor info on the county website
Neighborhood: 48047
Nearby homes
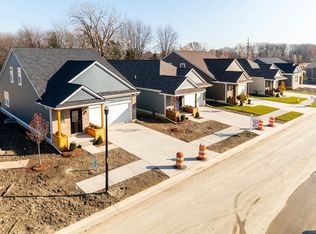
- $396,2002 bd2 ba1.5k sqft27572 Maryjane Lane East Ln, Chesterfield Township, MI 48047Sold
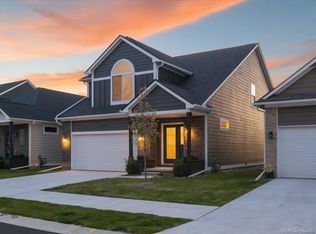
- $419,0003 bd3 ba2.2k sqft27645 Maryjane Ln E, Chesterfield, MI 48047Sold
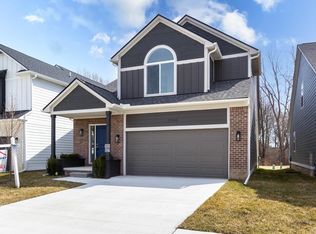
- $437,0703 bd3 ba2.2k sqft27632 Maryjane Ln E, Chesterfield, MI 48047Sold
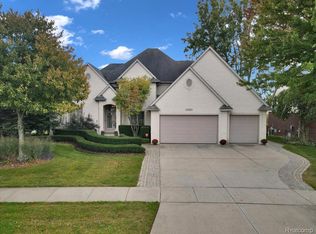
- $505,0003 bd3 ba2.8k sqft27980 Santa Anita Dr S, Chesterfield, MI 48047Sold
- $457,7004 bd2 ba2.7k sqft27986 Santa Anita Dr S, Chesterfield, MI 48047Off Market
- $417,0003 bd3 ba2.2k sqft27633 Maryjane Ln E, Chesterfield, MI 48047Sold
- $438,9004 bd2 ba2.4k sqft27974 Santa Anita Dr S, Chesterfield, MI 48047Off Market
- $377,4003 bd2 ba1.6k sqft49271 Monte Rd, Chesterfield, MI 48047Off Market
Nearby schools
GreatSchools rating
- 6/10Green Elementary SchoolGrades: PK-5Distance: 0.5 mi
- 6/10L'anse Creuse Middle School - NorthGrades: 6-8Distance: 2 mi
- 8/10L'anse Creuse High School - NorthGrades: 9-12Distance: 2.2 mi
Schools provided by the listing agent
- District: L'anse Creuse Public Schools
Source: MiRealSource. This data may not be complete. We recommend contacting the local school district to confirm school assignments for this home.
Get a cash offer in 3 minutes
Find out how much your home could sell for in as little as 3 minutes with a no-obligation cash offer.
Estimated market value
$452,000
Get a cash offer in 3 minutes
Find out how much your home could sell for in as little as 3 minutes with a no-obligation cash offer.
Estimated market value
$452,000
- Michigan
- Macomb County
- Chesterfield
- 48047
- 27595 Maryjane Ln E
