Your opportunity to experience waterfront living within the highly sought-after community of Lighthouse Lakes awaits! This desirable 2,566 sq. ft. Henlopen model by Bunting Construction offers a perfect blend of elegance and comfort. Located less than 15 minutes from the Delaware and Maryland beaches! Upon entering, you’re greeted by a spacious foyer and powder room leading to a flex room (Office/Den/4th bedroom- you decide) with charming barn doors. The eat-in kitchen features a large island with granite countertops, bar seating, stainless steel appliances with a double oven and ample pantry space. The adjacent great room boasts a cozy, natural gas fireplace overlooking the pond – perfect for entertainment. The primary suite is complete with tray ceilings, two walk-in closets and a spa-like bathroom showcasing marble countertops, double sinks, and a beautifully tiled, frameless glass shower. The home also includes a convenient laundry/mudroom off the two-car garage, which is enhanced with a unique upgraded bump-out. On the second floor, you’ll find a flexible loft area and two generously sized bedrooms—one with a walk-in closet. A full bathroom and easy access to the attic for additional storage complete this level. Enjoy tranquility on the screened-in porch, where you can unwind to the soothing sounds of the pond's water fountains. Just a short walk away, enjoy all that Lighthouse Lakes has to offer including a community clubhouse and pool, fitness center, exercise room, putting green, tennis court, playground/tot lot, and canoe/kayak storage, as well as additional boat and RV storage. Don’t miss out on this exceptional opportunity to own a piece of paradise! Minutes to beach, golf and shops!
Sold for $585,000
$585,000
27595 Shipwreck Dr, Selbyville, DE 19975
3beds
2,566sqft
Single Family Residence
Built in 2016
9,148 Square Feet Lot
$581,900 Zestimate®
$228/sqft
$2,738 Estimated rent
Home value
$581,900
$535,000 - $634,000
$2,738/mo
Zestimate® history
Owner options
List your home for rent
$2,738/mo
Rent Zestimate®
Find your next renter with Zillow Rental Manager. Plus, with online applications, you can quickly screen prospective tenants – for free.
$2,738/mo
Rent Zestimate®
Refinance and save
$3,968/mo
Est. payment
Refinancing to a lower rate could help reduce your monthly payments and save thousands over the life of the loan.
$3,968/mo
Est. payment
Explore your selling options
Work with a Zillow partner agent
Leverage their expertise and Zillow's premium Showcase listings to get your home seen by more buyers.
Get startedList with your own agent
Get your home in front of millions of buyers by listing it on Zillow.
Learn how to do itSell it yourself
Take full control of how buyers see your home on Zillow by listing For Sale by Owner (FSBO).
List your homeWhat's special
Flex roomWaterfront livingFlexible loft areaTray ceilingsPrimary suiteCozy natural gas fireplaceStainless steel appliances
Zillow last checked:
Listing updated:
Listed by:
KIM HOOK 302-537-3424,
RE/MAX Coastal,
Co-Listing Agent: Kasey Keith Cole 302-757-9886,
RE/MAX Coastal
Bought with:
ASHLEY BROSNAHAN, RA-0031206
Long & Foster Real Estate, Inc.
Source: Bright MLS,MLS#: DESU2078214
Facts & features
Interior
Bedrooms & bathrooms
- Bedrooms: 3
- Bathrooms: 3
- Full bathrooms: 2
- 1/2 bathrooms: 1
- Main level bathrooms: 2
- Main level bedrooms: 1
Rooms
- Room types: Den
Den
- Level: Main
- Area: 144 Square Feet
- Dimensions: 12 X 12
Heating
- Forced Air, Electric
Cooling
- Central Air, Electric
Appliances
- Included: Cooktop, Dishwasher, Disposal, Dryer, Microwave, Double Oven, Oven, Refrigerator, Stainless Steel Appliance(s), Washer, Tankless Water Heater, Gas Water Heater
- Laundry: Main Level
Features
- Bathroom - Tub Shower, Bathroom - Walk-In Shower, Ceiling Fan(s), Combination Kitchen/Dining, Entry Level Bedroom, Open Floorplan, Kitchen - Gourmet, Kitchen Island, Primary Bath(s), Recessed Lighting, Upgraded Countertops, Walk-In Closet(s), Attic, Pantry, Dining Area, Combination Kitchen/Living, 9'+ Ceilings, Cathedral Ceiling(s), Dry Wall
- Flooring: Carpet, Ceramic Tile, Hardwood
- Windows: Window Treatments
- Has basement: No
- Number of fireplaces: 1
- Fireplace features: Gas/Propane
Interior area
- Total structure area: 2,566
- Total interior livable area: 2,566 sqft
- Finished area above ground: 2,566
- Finished area below ground: 0
Property
Parking
- Total spaces: 6
- Parking features: Garage Faces Front, Garage Door Opener, Driveway, Attached
- Attached garage spaces: 2
- Uncovered spaces: 4
Accessibility
- Accessibility features: None
Features
- Levels: Two
- Stories: 2
- Patio & porch: Porch, Screened
- Exterior features: Lawn Sprinkler, Sidewalks
- Pool features: Community
- Has view: Yes
- View description: Pond, Water
- Has water view: Yes
- Water view: Pond,Water
- Waterfront features: Pond
- Frontage length: Water Frontage Ft: 75
Lot
- Size: 9,148 Square Feet
- Dimensions: 75.00 x 125.00
- Features: Front Yard, Landscaped, Rear Yard, SideYard(s), Cleared, Pond, Interior Lot, Adjoins - Open Space
Details
- Additional structures: Above Grade, Below Grade
- Parcel number: 53318.00202.00
- Zoning: TN
- Zoning description: Town Codes
- Special conditions: Standard
Construction
Type & style
- Home type: SingleFamily
- Architectural style: Coastal,Contemporary
- Property subtype: Single Family Residence
Materials
- Frame, Stick Built, Vinyl Siding
- Foundation: Crawl Space
- Roof: Architectural Shingle
Condition
- New construction: No
- Year built: 2016
Details
- Builder model: Henlopen
- Builder name: Bunting Construction
Utilities & green energy
- Sewer: Public Sewer
- Water: Public
- Utilities for property: Cable Available, Phone Available, Natural Gas Available, Cable
Community & HOA
Community
- Features: Pool
- Security: Carbon Monoxide Detector(s), Smoke Detector(s)
- Subdivision: Lighthouse Lakes
HOA
- Has HOA: Yes
- Amenities included: Tot Lots/Playground, Tennis Court(s), Putting Green, Pool, Fitness Center, Common Grounds, Community Center, Storage, Lake, Water/Lake Privileges, Other
- Services included: Common Area Maintenance, Maintenance Grounds, Management, Snow Removal, Trash, Recreation Facility, Road Maintenance
- HOA fee: $614 quarterly
- HOA name: LIGHTHOUSE LAKES OWNERS ASSOCIATION
Location
- Region: Selbyville
Financial & listing details
- Price per square foot: $228/sqft
- Tax assessed value: $545,200
- Annual tax amount: $1,978
- Date on market: 2/11/2025
- Listing agreement: Exclusive Right To Sell
- Listing terms: Cash,Conventional,FHA,VA Loan
- Inclusions: Tv & Tv Bracket In Living Room, Tv In Den, 2 Bar Stools In Kitchen, Tv & Stand In The Loft, All Window Treatments
- Exclusions: Sold Unfurnished
- Ownership: Fee Simple
- Road surface type: Paved
Price history
| Date | Event | Price |
|---|---|---|
| 6/18/2025 | Sold | $585,000-2.5%$228/sqft |
Source:  Bright MLS #DESU2078214 Report a problem Bright MLS #DESU2078214 Report a problem | ||
| 6/16/2025 | Pending sale | $599,900$234/sqft |
Source: Bright MLS #DESU2078214 Report a problem | ||
| 5/24/2025 | Contingent | $599,900$234/sqft |
Source: Bright MLS #DESU2078214 Report a problem | ||
| 4/22/2025 | Price change | $599,900-4.8%$234/sqft |
Source: Bright MLS #DESU2078214 Report a problem | ||
| 2/11/2025 | Listed for sale | $629,900-2.9%$245/sqft |
Source: Bright MLS #DESU2078214 Report a problem | ||
| 11/14/2024 | Listing removed | $649,000-3%$253/sqft |
Source: Bright MLS #DESU2072112 Report a problem | ||
| 10/11/2024 | Listed for sale | $669,000+68.6%$261/sqft |
Source: Bright MLS #DESU2072112 Report a problem | ||
| 9/9/2016 | Sold | $396,816$155/sqft |
Source:  Long & Foster Broker Feed #1001017106_100 Report a problem Long & Foster Broker Feed #1001017106_100 Report a problem | ||
Public tax history
| Year | Property taxes | Tax assessment |
|---|---|---|
| 2025 | $1,177 +44.5% | $272,600 +782.2% |
| 2024 | $814 +0.2% | $30,900 |
| 2023 | $813 +2.6% | $30,900 |
| 2022 | $792 -7.3% | $30,900 |
| 2021 | $855 +7% | $30,900 |
| 2020 | $799 | $30,900 |
| 2019 | $799 -33.1% | $30,900 |
| 2018 | $1,194 -0.9% | $30,900 |
| 2017 | $1,205 +1002.4% | $30,900 +930% |
| 2016 | $109 -2.8% | $3,000 |
| 2015 | $112 | $3,000 |
Find assessor info on the county website
Neighborhood: 19975
Nearby homes
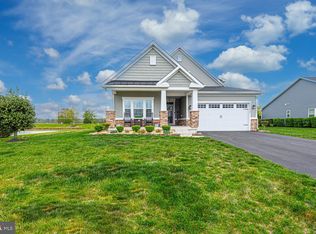
- $596,5014 bd3 ba2.6k sqft27618 Shipwreck Dr, Selbyville, DE 19975Sold
- $645,5003 bd-- ba2.4k sqft27587 Shipwreck Dr, Selbyville, DE 19975Off Market
- $642,5004 bd-- ba2.5k sqft27603 Shipwreck Dr, Selbyville, DE 19975Off Market
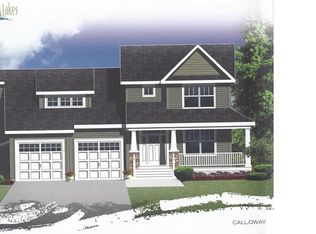
- $468,0003 bd-- ba1.6k sqft27596 Shipwreck Dr, Selbyville, DE 19975Off Market
- $615,8004 bd-- ba2.4k sqft27579 Shipwreck Dr, Selbyville, DE 19975Off Market
- $579,5004 bd-- ba2.2k sqft27611 Shipwreck Dr, Selbyville, DE 19975Off Market
- $500,2003 bd-- ba1.9k sqft27588 Shipwreck Dr, Selbyville, DE 19975Off Market
- $549,0004 bd3 ba2.6k sqft27604 Shipwreck Dr, Selbyville, DE 19975Off Market
Nearby schools
GreatSchools rating
- 8/10Showell (Phillip C.) Elementary SchoolGrades: K-5Distance: 2.8 mi
- 7/10Selbyville Middle SchoolGrades: 6-8Distance: 2.5 mi
- 6/10Indian River High SchoolGrades: 9-12Distance: 6.6 mi
Schools provided by the listing agent
- District: Indian River
Source: Bright MLS. This data may not be complete. We recommend contacting the local school district to confirm school assignments for this home.


Get pre-qualified for a loan
At Zillow Home Loans, we can pre-qualify you in as little as 5 minutes with no impact to your credit score.An equal housing lender. NMLS #10287.
Sell for more on Zillow
Get a Zillow Showcase℠ listing at no additional cost and you could sell for .
$581,900
2% more
+$11,638
With Zillow Showcase(estimated)
$593,538
- Delaware
- Sussex County
- Selbyville
- 19975
- 27595 Shipwreck Dr
Nearby cities
Nearby zip codes
Other Selbyville Topics
