Skip main navigation
Off market
  • $485,800

    27599 N Cavern Way, San Tan Valley, AZ 85140

    4beds
    2,435sqft
    Single Family Residence
    Built in 2024
    -- sqft lot
    $485,800 Zestimate®
    $200/sqft
    $2,392 Estimated rent

    Home value

    $485,800

    $462,000 - $510,000

    $2,392/mo

    Zestimate® history
    Loading
    Loading...

    Owner options

    List your home for rent

    $2,392/mo

    Rent Zestimate®

    Find your next renter with Zillow Rental Manager. Plus, with online applications, you can quickly screen prospective tenants – for free.

    Learn more

    $2,392/mo

    Rent Zestimate®

    Refinance and save

    $2,842/mo

    Est. payment

    Refinancing to a lower rate could help reduce your monthly payments and save thousands over the life of the loan.

    See today's rates

    $2,842/mo

    Est. payment

    Explore your selling options

    Work with a Zillow partner agent

    Leverage their expertise and Zillow's premium Showcase listings to get your home seen by more buyers.

    Get started

    List with your own agent

    Get your home in front of millions of buyers by listing it on Zillow.

    Learn how to do it

    Sell it yourself

    Take full control of how buyers see your home on Zillow by listing For Sale by Owner (FSBO).

    List your home

    What's special

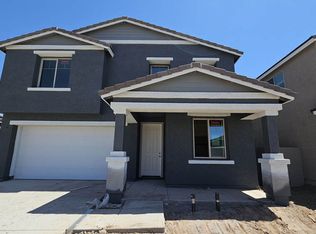
    Discover the epitome of family living in the exquisite two-story 2435 SF Hibiscus plan with Farmhouse Elevation at Wales Ranch. This home boasts 4 spacious bedrooms, 3 full baths, and a family-friendly loft space, this home is designed to satisfy every family's need for adventure and comfort.As you step inside, you're greeted by a welcoming ambiance, with a bedroom on the main floor and a convenient full bath nearby. The heart of the home unfolds into a sprawling great room, featuring a huge family room, a kitchen adorned our Industrial Collection with stainless steel electric appliances (Fridge included), quartz countertops, and stylish stone grey shaker cabinets. The center island beckons for casual mornings spent enjoying pancakes or hosting lively gatherings with loved ones.Seamlessly transitioning from indoor to outdoor living, the great room opens onto a covered patio, perfect for al fresco dining or simply soaking in the serene surroundings.Upstairs, a haven of relaxation awaits in the form of a massive loft flooded with natural light streaming in through a series of windows adorned with blinds. Whether it's a cozy movie night or a play space for the kids, this versatile area offers endless possibilities for family enjoyment.Convenience meets functionality with an upstairs laundry room, complete with a washer and dryer included. Positioned for maximum ease, this amenity has been thoughtfully designed to streamline daily tasks and enhance your lifestyle.Nestled in...

    This property is off market, which means it's not currently listed for sale or rent on Zillow. This may be different from what's available on other websites or public sources.

    Zillow last checked:

    Listing updated:

    Source: Ashton Woods HomesMLS Logo

    Facts & features

    Interior

    Bedrooms & bathrooms
    • Bedrooms: 4
    • Bathrooms: 3
    • Full bathrooms: 3
    Rooms
    • Room types: [{"RoomType":"Walk-in Closets"}]
    Cooling
    • Central Air
    Appliances
    • Included: Dishwasher, Disposal, Microwave, Range, Dryer, Refrigerator, Washer
    Features
    • Walk-In Closet(s)
    Interior area
    • Total interior livable area: 2,435 sqft

    Property

    Parking
    • Total spaces: 2
    • Parking features: Attached
    • Attached garage spaces: 2
    Features
    • Levels: 2.0
    • Stories: 2
    • Patio & porch: Patio

    Construction

    Type & style
    • Home type: SingleFamily
    • Property subtype: Single Family Residence
    Materials
    • Wood Siding, Stucco
    Condition
    • New Construction,Under Construction
    • New construction: Yes
    • Year built: 2024
    Details
    • Builder name: Ashton Woods

    Community & HOA

    Community
    • Subdivision: Wales Ranch
    Location
    • Region: San Tan Valley

    Financial & listing details

    • Price per square foot: $200/sqft
    • Date on market: 8/20/2024

    Price history

    DateEventPrice
    9/16/2024Listing removed$470,990$193/sqft
    Source: Ashton Woods Homes Report a problem
    9/6/2024Price change$470,990+0.2%$193/sqft
    Source: Ashton Woods Homes Report a problem
    8/20/2024Listed for sale$469,990$193/sqft
    Source: Ashton Woods Homes Report a problem

    Public tax history

    Tax history is unavailable.

    Neighborhood: 85140

    Nearby schools

    GreatSchools rating
    Get a cash offer in 3 minutes
    Find out how much your home could sell for in as little as 3 minutes with a no-obligation cash offer.
    Estimated market value
    $485,800
    Get a cash offer in 3 minutes
    Find out how much your home could sell for in as little as 3 minutes with a no-obligation cash offer.
    Estimated market value
    $485,800