Skip main navigation
Sold for $207,000
  • $207,000

    27599 Whelk Ln #56336, Millsboro, DE 19966

    3beds
    1,188sqft
    Manufactured Home
    Built in 2021
    -- sqft lot
    $191,400 Zestimate®
    $174/sqft
    $1,776 Estimated rent

    Home value

    $191,400

    $168,000 - $214,000

    $1,776/mo

    Zestimate® history
    Loading
    Loading...

    Owner options

    List your home for rent

    $1,776/mo

    Rent Zestimate®

    Find your next renter with Zillow Rental Manager. Plus, with online applications, you can quickly screen prospective tenants – for free.

    Learn more

    $1,776/mo

    Rent Zestimate®

    Refinance and save

    $1,190/mo

    Est. payment

    Refinancing to a lower rate could help reduce your monthly payments and save thousands over the life of the loan.

    See today's rates

    $1,190/mo

    Est. payment

    Explore your selling options

    Work with a Zillow partner agent

    Leverage their expertise and Zillow's premium Showcase listings to get your home seen by more buyers.

    Get started

    List with your own agent

    Get your home in front of millions of buyers by listing it on Zillow.

    Learn how to do it

    Sell it yourself

    Take full control of how buyers see your home on Zillow by listing For Sale by Owner (FSBO).

    List your home

    What's special

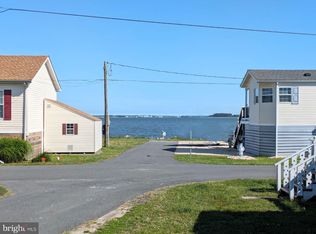
    Here it is...the one you have been dreaming about!! This 3 year old meticulous home is awaiting new owners . Bay life can be yours , what are you waiting for? Rehoboth and Lewes are a short drive, but do you really need to leave Long Neck ? Plenty of activities in the area, as well as restaurants, bars,shopping, and more! Jump on your boat , the ocean is only 3 miles away! Featuring 3 bedrooms and 2 bathrooms, space is not an issue. All of the bedrooms are spacious with the main bedroom boasting a private bath. Stainless steel appliances are present in the beautiful eat-in kitchen, and will remain with the home! Washer and dryer will be included as well. Furnishings ,with the exception of personal items, will also convey to the buyers. The tasteful decor cannot be overlooked, this home is a stunner! With bright , cheery water views....your living area is sure to please. As you pull up to 27599 Whelk Lane , you cannot miss the front porch complete with sliding patio doors, perfect for looking out to the water, watching sunrises, sunsets, and dolphins in the bay...Relax on your patio or in the rear yard, which backs up to a common area. There are 2 designated parking spaces on the crushed stone, and additional cars can be parked around the property. The landscaping has been professionally done and is low maintenance. The lot rent for this home is $676 per month and will increase to $719 per month on April 1, 2024. Lot rent includes your trash, recycling, yard waste and bulk pick-up. White House Beach offers multiple marinas (boat slips rented separately), private beach for residents, swimming area, tennis, pickle ball, and basketball courts as well as a playground with beach volleyball. Take a walk , ride your bike or golf cart along the mile and a half of bayfront this community has to offer. While our fur babies are welcome in White House Beach, there are restrictions in place for dog breeds and number limitations. Park approval is required, based on verifiable income, credit score and background check. Applications can be picked up at the office during the hours of Mon-Fri 9AM to 2PM The home will remain active during the park approval process !

    Zillow last checked:

    Listing updated:

    Listed by:

    Robin M. Reed 484-772-5286,

    Iron Valley Real Estate at The Beach

    Bought with:

    NON MEMBER, 0225194075

    Non Subscribing Office

    Source: Bright MLS,MLS#: DESU2056722MLS Logo

    Facts & features

    Interior

    Bedrooms & bathrooms
    • Bedrooms: 3
    • Bathrooms: 2
    • Full bathrooms: 2
    • Main level bathrooms: 2
    • Main level bedrooms: 3
    Basement
    • Area: 0
    Heating
    • Forced Air, Heat Pump, Electric
    Cooling
    • Central Air, Electric
    Appliances
    • Included: Microwave, Dishwasher, Oven, Refrigerator, Water Heater, Electric Water Heater
    • Laundry: Main Level
    Features
    • Breakfast Area, Ceiling Fan(s), Dining Area, Open Floorplan, Eat-in Kitchen, Pantry, Walk-In Closet(s)
    • Flooring: Carpet
    • Doors: Insulated, Sliding Glass
    • Windows: Energy Efficient
    • Has basement: No
    • Has fireplace: No
    Interior area
    • Total structure area: 1,188
    • Total interior livable area: 1,188 sqft
    • Finished area above ground: 1,188
    • Finished area below ground: 0

    Property

    Parking
    • Total spaces: 3
    • Parking features: Driveway, Crushed Stone, Off Street
    • Has uncovered spaces: Yes
    Accessibility
    • Accessibility features: None
    Features
    • Levels: One
    • Stories: 1
    • Exterior features: Storage
    • Pool features: None
    • Has view: Yes
    • View description: Bay, Limited
    • Has water view: Yes
    • Water view: Bay
    • Waterfront features: Bayblock, Boat - Powered, Canoe/Kayak, Fishing Allowed, Personal Watercraft (PWC), Beach Access, Swimming Allowed, Waterski/Wakeboard, Bay
    • Body of water: Indian River Bay
    Lot
    • Features: Backs - Open Common Area, Level, Landscaped, No Thru Street, Rented Lot
    Details
    • Additional structures: Above Grade, Below Grade, Outbuilding
    • Parcel number: 23430.006.0056336
    • Lease amount: $676
    • Zoning: RESIDENTIAL
    • Special conditions: Standard

    Construction

    Type & style
    • Home type: MobileManufactured
    • Architectural style: Coastal,Cottage,Ranch/Rambler
    • Property subtype: Manufactured Home
    Materials
    • Mixed
    • Roof: Shingle
    Condition
    • New construction: No
    • Year built: 2021

    Utilities & green energy

    • Sewer: Public Sewer
    • Water: Public

    Community & HOA

    Community
    • Subdivision: White House Beach
    HOA
    • Has HOA: No
    Location
    • Region: Millsboro

    Financial & listing details

    • Price per square foot: $174/sqft
    • Annual tax amount: $343
    • Date on market: 2/24/2024
    • Listing agreement: Exclusive Right To Sell
    • Listing terms: Cash,Conventional
    • Inclusions: Furniture Unless Otherwise Marked By Seller
    • Ownership: Land Lease

    Price history

    DateEventPrice
    5/17/2024Sold$207,000-10%$174/sqft
    Source: Bright MLS #DESU2056722 Report a problem
    4/29/2024Pending sale$229,900$194/sqft
    Source: Bright MLS #DESU2056722 Report a problem
    4/14/2024Contingent$229,900$194/sqft
    Source: Bright MLS #DESU2056722 Report a problem
    2/24/2024Listed for sale$229,900+14.9%$194/sqft
    Source: Bright MLS #DESU2056722 Report a problem
    6/1/2023Sold$200,000-4.8%$168/sqft
    Source: Bright MLS #DESU2036014 Report a problem
    5/10/2023Pending sale$210,000$177/sqft
    Source: Bright MLS #DESU2036014 Report a problem
    3/26/2023Price change$210,000-2.3%$177/sqft
    Source: Bright MLS #DESU2036014 Report a problem
    3/7/2023Listed for sale$215,000$181/sqft
    Source: Bright MLS #DESU2036014 Report a problem
    2/26/2023Pending sale$215,000$181/sqft
    Source: Bright MLS #DESU2036014 Report a problem
    2/13/2023Listed for sale$215,000$181/sqft
    Source: Bright MLS #DESU2036014 Report a problem

    Public tax history

    Tax history is unavailable.

    Neighborhood: 19966

    Nearby schools

    GreatSchools rating
    Schools provided by the listing agent
    • District: Indian River

    Source: Bright MLS. This data may not be complete. We recommend contacting the local school district to confirm school assignments for this home.

    Sell for more on Zillow
    Get a Zillow Showcase℠ listing at no additional cost and you could sell for .
    $191,400
    2% more
    +$3,828
    With Zillow Showcase(estimated)
    $195,228