Skip main navigation
Closed
Street View
  • $615,000

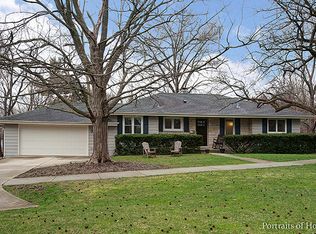
    276 Abbotsford Ct, Glen Ellyn, IL 60137

    3beds
    1,386sqft
    Single Family Residence
    Built in 1956
    8,688 Square Feet Lot
    $654,700 Zestimate®
    $444/sqft
    $3,757 Estimated rent

    Home value

    $654,700

    $596,000 - $720,000

    $3,757/mo

    Zestimate® history
    Loading
    Loading...

    Owner options

    List your home for rent

    $3,757/mo

    Rent Zestimate®

    Find your next renter with Zillow Rental Manager. Plus, with online applications, you can quickly screen prospective tenants – for free.

    Learn more

    $3,757/mo

    Rent Zestimate®

    Refinance and save

    $3,589/mo

    Est. payment

    Refinancing to a lower rate could help reduce your monthly payments and save thousands over the life of the loan.

    See today's rates

    $3,589/mo

    Est. payment

    Explore your selling options

    Work with a Zillow partner agent

    Leverage their expertise and Zillow's premium Showcase listings to get your home seen by more buyers.

    Get started

    List with your own agent

    Get your home in front of millions of buyers by listing it on Zillow.

    Learn how to do it

    Sell it yourself

    Take full control of how buyers see your home on Zillow by listing For Sale by Owner (FSBO).

    List your home

    What's special

    Wood burning fireplaceQuartz countertopsBrick paver patioHeated floorsSoft-close cabinets
    Multiply offers received, please give highest and best and contact the listing agent to let her know. One-level living at its best. The home has many great features, including 3 good size bedrooms and 3 full baths. The kitchen was updated in 2017 with soft-close cabinets, quartz countertops and can lights. The kitchen appliances were installed in 2017 which include LG stove, oven, refrigerator, dishwasher and microwave. Also, a custom built-in benches with storage for the breakfast nook. The Primary bathroom was painted and has heated floors. The basement has a Family Room with a wood burning fireplace. There is a Recreation Room/ Office for the new owners to decide its use. There is a full bath with heated floors for those cooler mornings. Water heater newer 2022. The entire exterior of the house was painted in 2024. There is a brick paver patio in the fully fenced in yard for all your needs. Enjoy shopping in Glen Ellyn downtown or choose to eat dinner at one of the many different cuisines to choose from. Several accesses route for commuting by train or highways for your convenience. Welcome to your new beginning. Welcome home! Seller would like to see late March closing.

    Zillow last checked:

    Listing updated:

    Listed by:

    Christina White 630-363-0594,

    Baird & Warner

    Bought with:

    Neil Hackler

    Engel & Voelkers Chicago

    Source: MRED as distributed by MLS GRID,MLS#: 12221717MLS Logo

    Facts & features

    Interior

    Bedrooms & bathrooms
    • Bedrooms: 3
    • Bathrooms: 3
    • Full bathrooms: 3
    Rooms
    • Room types: Recreation Room
    Primary bedroom
    • Features: Flooring (Hardwood), Bathroom (Full)
    • Level: Main
    • Area: 168 Square Feet
    • Dimensions: 12X14
    Bedroom 2
    • Features: Flooring (Hardwood)
    • Level: Main
    • Area: 156 Square Feet
    • Dimensions: 12X13
    Bedroom 3
    • Features: Flooring (Hardwood)
    • Level: Main
    • Area: 144 Square Feet
    • Dimensions: 12X12
    Family room
    • Features: Flooring (Carpet)
    • Level: Basement
    • Area: 403 Square Feet
    • Dimensions: 13X31
    Kitchen
    • Features: Kitchen (Eating Area-Table Space, SolidSurfaceCounter), Flooring (Hardwood)
    • Level: Main
    • Area: 108 Square Feet
    • Dimensions: 09X12
    Laundry
    • Features: Flooring (Other)
    Living room
    • Features: Flooring (Hardwood)
    • Level: Main
    • Area: 299 Square Feet
    • Dimensions: 13X23
    Recreation room
    • Features: Flooring (Wood Laminate)
    • Level: Basement
    • Area: 210 Square Feet
    • Dimensions: 14X15
    Heating
    • Natural Gas, Forced Air
    Cooling
    • Central Air
    Appliances
    • Included: Range, Microwave, Dishwasher, Refrigerator, Washer, Dryer, Disposal
    Features
    • 1st Floor Bedroom, 1st Floor Full Bath
    • Flooring: Hardwood, Carpet
    • Windows: Screens
    • Basement: Partially Finished,Exterior Entry,Partial Exposure,Full
    • Number of fireplaces: 2
    • Fireplace features: Wood Burning, Living Room, Basement
    Interior area
    • Total structure area: 0
    • Total interior livable area: 1,386 sqft

    Property

    Parking
    • Total spaces: 2.5
    • Parking features: Asphalt, Garage Door Opener, On Site, Garage Owned, Attached, Garage
    • Attached garage spaces: 2.5
    • Has uncovered spaces: Yes
    Accessibility
    • Accessibility features: No Disability Access
    Features
    • Stories: 1
    • Patio & porch: Patio
    Lot
    • Size: 8,688 Square Feet
    • Dimensions: 127X137X182
    Details
    • Parcel number: 0513119025
    • Special conditions: None

    Construction

    Type & style
    • Home type: SingleFamily
    • Architectural style: Ranch
    • Property subtype: Single Family Residence
    Materials
    • Roof: Asphalt
    Condition
    • New construction: No
    • Year built: 1956

    Utilities & green energy

    • Sewer: Public Sewer
    • Water: Public

    Community & HOA

    HOA
    • Services included: None
    Location
    • Region: Glen Ellyn

    Financial & listing details

    • Price per square foot: $444/sqft
    • Tax assessed value: $182,656
    • Annual tax amount: $11,922
    • Date on market: 2/14/2025
    • Listing terms: Conventional
    • Ownership: Fee Simple

    Price history

    DateEventPrice
    3/31/2025Sold$615,000+5.1%$444/sqft
    Source: MRED as distributed by MLS GRID #12221717 Report a problem
    2/18/2025Contingent$585,000$422/sqft
    Source: MRED as distributed by MLS GRID #12221717 Report a problem
    2/14/2025Listed for sale$585,000+27.7%$422/sqft
    Source: MRED as distributed by MLS GRID #12221717 Report a problem
    6/30/2020Sold$458,000-3.6%$330/sqft
    Source: MRED as distributed by MLS GRID #10701795 Report a problem
    6/30/2020Listed for sale$475,000$343/sqft
    Source: Compass #10701795 Report a problem
    5/27/2020Pending sale$475,000$343/sqft
    Source: Compass #10701795 Report a problem
    4/24/2020Price change$475,000-3%$343/sqft
    Source: Compass #10701795 Report a problem
    3/5/2020Listed for sale$489,900+36.7%$353/sqft
    Source: Compass #10657775 Report a problem
    12/20/2013Sold$358,500-4.4%$259/sqft
    Source: Public Record Report a problem
    10/23/2013Pending sale$375,000$271/sqft
    Source: Koenig & Strey Real Living #08431537 Report a problem
    10/3/2013Price change$375,000-6.2%$271/sqft
    Source: Koenig & Strey Real Living #08431537 Report a problem
    8/29/2013Listed for sale$399,900+23%$289/sqft
    Source: Koenig & Strey Real Living #08431537 Report a problem
    4/26/2011Sold$325,000-7.1%$234/sqft
    Source: Baird & Warnerc #07556591_60137 Report a problem
    11/2/2008Listing removed$349,900$252/sqft
    Source: Baird & Warner #06761144 Report a problem
    9/13/2008Price change$349,900-2.8%$252/sqft
    Source: Baird & Warner #06761144 Report a problem
    8/22/2008Price change$359,900-1.4%$260/sqft
    Source: Baird & Warner #06761144 Report a problem
    7/31/2008Listed for sale$364,900$263/sqft
    Source: Baird & Warner #06761144 Report a problem

    Public tax history

    YearProperty taxesTax assessment
    2024$12,478 +4.7%$182,656 +8.6%
    2023$11,922 +4.1%$168,130 +5.8%
    2022$11,447 +4%$158,890 +2.4%
    2021$11,010 +2%$155,120 +0.9%
    2020$10,792 +2.3%$153,680 +2.7%
    2019$10,550 +10.5%$149,620 +10.8%
    2018$9,552 +1.5%$134,990 +3.8%
    2017$9,407 -1.3%$130,010 +4.2%
    2016$9,531 +14.4%$124,820 +18.7%
    2015$8,332 +3.5%$105,120 +6.9%
    2014$8,054 +2.7%$98,340 -0.3%
    2013$7,842 +2.8%$98,640 -4.1%
    2012$7,630 +7.1%$102,860 -6.4%
    2011$7,123 -4.6%$109,854 -10%
    2010$7,465 +3.7%$122,060 -3.7%
    2009$7,201 +1.6%$126,810
    2008$7,086 +4%$126,810 +4.8%
    2007$6,815 -2%$121,000 +2.8%
    2006$6,955 +8.6%$117,760 +10.5%
    2005$6,403 +3.2%$106,530 +7.3%
    2004$6,201 +5%$99,280 +8.4%
    2003$5,906 +11.7%$91,580 +13%
    2002$5,289 +5%$81,030 +7.5%
    2001$5,039 +4%$75,370 +5.1%
    2000$4,843 $71,710
    Find assessor info on the county website

    Neighborhood: 60137

    Nearby schools

    GreatSchools rating
    Schools provided by the listing agent
    • Elementary: Ben Franklin Elementary School
    • Middle: Hadley Junior High School
    • High: Glenbard West High School
    • District: 41

    Source: MRED as distributed by MLS GRID. This data may not be complete. We recommend contacting the local school district to confirm school assignments for this home.

    Get a cash offer in 3 minutes
    Find out how much your home could sell for in as little as 3 minutes with a no-obligation cash offer.
    Estimated market value
    $654,700
    Get a cash offer in 3 minutes
    Find out how much your home could sell for in as little as 3 minutes with a no-obligation cash offer.
    Estimated market value
    $654,700