Skip main navigation
Off market
  • $521,600

    276 Appaloosa Dr, Hemet, CA 92545

    4beds
    2,829sqft
    SingleFamily
    Built in 2010
    7,405 Square Feet Lot
    $521,600 Zestimate®
    $184/sqft
    $3,054 Estimated rent

    Home value

    $521,600

    $496,000 - $548,000

    $3,054/mo

    Zestimate® history
    Loading
    Loading...

    Owner options

    List your home for rent

    $3,054/mo

    Rent Zestimate®

    Find your next renter with Zillow Rental Manager. Plus, with online applications, you can quickly screen prospective tenants – for free.

    Learn more

    $3,054/mo

    Rent Zestimate®

    Refinance and save

    $3,325/mo

    Est. payment

    Refinancing to a lower rate could help reduce your monthly payments and save thousands over the life of the loan.

    See today's rates

    $3,325/mo

    Est. payment

    Explore your selling options

    Work with a Zillow partner agent

    Leverage their expertise and Zillow's premium Showcase listings to get your home seen by more buyers.

    Get started

    List with your own agent

    Get your home in front of millions of buyers by listing it on Zillow.

    Learn how to do it

    Sell it yourself

    Take full control of how buyers see your home on Zillow by listing For Sale by Owner (FSBO).

    List your home

    What's special

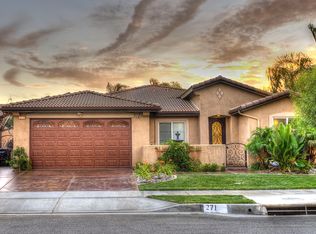
    Amazing 4 bedroom 3 bathroom West Hemet home featuring dark mahogany wood floors, stainless steel appliances, granite kitchen counters with a large kitchen island, and 2nd level loft. The well manicured lawn in the front of home boasts curb appeal and as you enter through the front gate, there is a small courtyard as you walk towards the front door. Entering this beautiful home, you'll notice the stairway to the 2nd level to your right and the 1st floor bedroom and bathroom on the left. The formal dining room is next to the stairway and beyond the dining room is where the living room is with a gas fireplace nestled in the corner. The living room opens up into the large eat in kitchen where you'll find recessed lighting, granite cabinets, breakfast counter, wall desk, and walk in pantry. Access to the garage is provided through the kitchen and access to the rear of home via sliding glass doors in the kitchen. The laundry room is on the 2nd level and has built in shelves for storage. On the 2nd level, there is a loft at the top of the stairs and ample built in shelves with wall desks along the hallway and in the bathroom. Double sinks are found in the 2nd bathroom and ceiling fans are in every bedroom. Access the giant master bedroom via French doors where you'll find double sinks, recessed lighting, walk in shower, and walk in closet in the master bathroom. The landscaped backyard boasts ultimate privacy and has a covered concrete patio perfect for entertaining guests.

    This property is not currently displayed as for sale or rent on Zillow. This may be different from what's on other websites or public sources.
    Facts & features

    Interior

    Bedrooms & bathrooms
    • Bedrooms: 4
    • Bathrooms: 3
    • Full bathrooms: 2
    • 1/2 bathrooms: 1
    Heating
    • Forced air, Gas
    Cooling
    • Central
    Appliances
    • Included: Microwave, Refrigerator
    • Laundry: Individual Room, Inside, Gas Dryer Hookup, Washer Hookup, Upper Level
    Features
    • Recessed Lighting, Unfurnished, Granite Counters, Open Floorplan, Ceiling Fan(s), Built-in Features, High Ceilings, Storage
    • Flooring: Carpet, Hardwood
    • Doors: French Doors, Panel Doors, Sliding Doors
    • Windows: Blinds, Drapes
    • Has fireplace: Yes
    • Common walls with other units/homes: No Common Walls
    Interior area
    • Total interior livable area: 2,829 sqft

    Property

    Parking
    • Total spaces: 4
    • Parking features: Garage - Attached
    Features
    • Levels: Two
    • Fencing: Wrought Iron, Wood, Average Condition, Block
    Lot
    • Size: 7,405 Square Feet
    • Features: Back Yard, Front Yard, Landscaped, Yard, Lot 6500-9999, Up Slope from Street, Misting System, Rectangular Lot, Corners Marked
    Details
    • Parcel number: 448492024
    • Special conditions: Standard

    Construction

    Type & style
    • Home type: SingleFamily
    • Architectural style: Traditional
    Materials
    • wood frame
    • Roof: Tile
    Condition
    • Turnkey
    • Year built: 2010

    Utilities & green energy

    • Electric: Standard, Electricity - On Property
    • Sewer: Public Sewer
    • Water: Public
    • Utilities for property: Water Connected, Phone Connected, Phone Available, Sewer Available, Sewer Connected, Water Available, Electricity Connected, Electricity Available

    Community & HOA

    Location
    • Region: Hemet

    Financial & listing details

    • Price per square foot: $184/sqft
    • Tax assessed value: $368,117
    • Annual tax amount: $8,935
    • Road surface type: Paved, Maintained

    Price history

    DateEventPrice
    5/3/2019Sold$330,000+3.2%$117/sqft
    Source: Public Record Report a problem
    4/16/2019Pending sale$319,900$113/sqft
    Source: RE/MAX Empire Properties #TR19079064 Report a problem
    4/11/2019Listed for sale$319,900+35.8%$113/sqft
    Source: RE/MAX Empire Properties #TR19079064 Report a problem
    2/26/2010Sold$235,500$83/sqft
    Source: Public Record Report a problem

    Public tax history

    YearProperty taxesTax assessment
    2025$8,935 +2.1%$368,117 +2%
    2024$8,748 +1.7%$360,900 +2%
    2023$8,598 +2%$353,825 +2%
    2022$8,433 +2.2%$346,888 +2%
    2021$8,248 +1.9%$340,087 +1%
    2020$8,091 $336,600 +21.8%
    2019-- $276,312 +3.6%
    2018$7,075 +2.1%$266,695 +2%
    2017$6,932 $261,467 +2%
    2016$6,932 +5.2%$256,341 +5.9%
    2015$6,589 +4.4%$242,000 +5.2%
    2014$6,313 $230,000 +29.2%
    2013-- $178,000 +4.1%
    2012-- $171,000 -27.8%
    2011-- $236,864 +101.3%
    2010-- $117,691 +635.6%
    2009-- $16,000 -78.7%
    2008-- $75,019 +2%
    2007-- $73,549
    Find assessor info on the county website

    Neighborhood: 92545

    Nearby schools

    GreatSchools rating
    Schools provided by the listing agent
    • Elementary: Cawston
    • Middle: Rancho
    • High: Tahquitz
    • District: Hemet Unified

    Source: The MLS. This data may not be complete. We recommend contacting the local school district to confirm school assignments for this home.

    Get a cash offer in 3 minutes
    Find out how much your home could sell for in as little as 3 minutes with a no-obligation cash offer.
    Estimated market value
    $521,600
    Get a cash offer in 3 minutes
    Find out how much your home could sell for in as little as 3 minutes with a no-obligation cash offer.
    Estimated market value
    $521,600