Skip main navigation
Sold for $650,000
  • $650,000

    276 Bay Avenue, Patchogue, NY 11772

    3beds
    1,726sqft
    Single Family Residence, Residential
    Built in 1950
    0.41 Acres Lot
    $663,700 Zestimate®
    $377/sqft
    $4,418 Estimated rent

    Home value

    $663,700

    $597,000 - $737,000

    $4,418/mo

    Zestimate® history
    Loading
    Loading...

    Owner options

    List your home for rent

    $4,418/mo

    Rent Zestimate®

    Find your next renter with Zillow Rental Manager. Plus, with online applications, you can quickly screen prospective tenants – for free.

    Learn more

    $4,418/mo

    Rent Zestimate®

    Refinance and save

    $4,454/mo

    Est. payment

    Refinancing to a lower rate could help reduce your monthly payments and save thousands over the life of the loan.

    See today's rates

    $4,454/mo

    Est. payment

    Explore your selling options

    Work with a Zillow partner agent

    Leverage their expertise and Zillow's premium Showcase listings to get your home seen by more buyers.

    Get started

    List with your own agent

    Get your home in front of millions of buyers by listing it on Zillow.

    Learn how to do it

    Sell it yourself

    Take full control of how buyers see your home on Zillow by listing For Sale by Owner (FSBO).

    List your home

    What's special

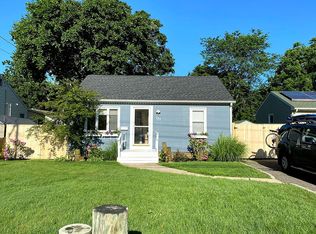
    Welcome home! Fall in love as you step into this beautifully updated ranch located south of Montauk Highway in Patchogue Village. This sun-drenched custom home is currently configured as a 2 bedroom and features a spacious bonus loft that could be an additional bedroom with proper permits. Designed with both style and function in mind, the home features open floor plan with a large living room with vaulted ceilings, recessed lighting, and sliders to private deck and oversized yard. Welcome to your dream kitchen, with modern flare designed for the avid cook and entertainer. Featuring a sleek wood island and walls of custom cabinets, this space offers ample storage and prep areas. Stainless steel appliances bring a professional touch to your culinary adventures. The kitchen flows effortlessly into a large dining room with a cozy fireplace, creating the perfect setting for hosting gatherings. Enjoy cooking and entertaining in style in this beautiful and functional space. What was the third bedroom is now reconfigured as a custom walk in closet off the primary bedroom. The second oversized bedroom features two double sized closets with custom shelving. Gorgeous brand-new bathroom, thoughtfully designed with modern elegance. The sleek tile flooring adds a contemporary touch, enhancing the room's chic aesthetic, while the spacious double vanity offers ample counter space and storage, perfect for morning routines or evening unwinding. Refinished original hardwood floors throughout. Gorgeous manicured double lot just shy of a half acre with maturing privacy trees, fully fenced, and a large deck for entertaining. Unfinished basement is great for even more storage as well as unfinished attic space and 1 car detached garage. All major appliances and the HVAC system are less than 3 years old. Leased solar provides a discounted electric bill every month with option to buy out at end of term. Architectural plans for a 3-bedroom conversion are already pre-approved by the village. This home is a move-in-ready must-see. Schedule a private tour today!

    Zillow last checked:

    Listing updated:

    Listed by:

    Joanne E. Mackonochie 516-906-0699,

    Compass Greater NY LLC 516-517-4866

    Bought with:

    Rachel Antle, 10401307113

    Oasis Realty Group LLC

    Christopher M. Cheeseman, 10301219634

    Oasis Realty Group LLC

    Source: OneKey® MLS as distributed by MLS GRID,MLS#: 924549MLS Logo

    Facts & features

    Interior

    Bedrooms & bathrooms
    • Bedrooms: 3
    • Bathrooms: 2
    • Full bathrooms: 2
    Bedroom 1
    • Description: Primary bedroom with walk in custom closet
    • Level: First
    Bedroom 2
    • Description: Generous sized bedroom with wall of custom fitted closets
    • Level: First
    Bathroom 1
    • Description: New bathroom with chic design. Double sink wood vanity
    • Level: First
    Bathroom 2
    • Description: Full bathroom with shower off mud room
    • Level: First
    Bonus room
    • Description: Finished attic space. Possible office or additional bedroom with permits
    • Level: Second
    Dining room
    • Description: Oversized with wood burning fireplace, great entertaining space
    • Level: First
    Kitchen
    • Description: Updated EIK with wood breakfast counter, wall of cabinetry, stainless appliances
    • Level: First
    Laundry
    • Description: New front loading machines, conveniently located on first level
    • Level: First
    Living room
    • Description: Oversized living room with sliders to private deck and oversized fenced yard
    • Level: First
    Heating
    • Electric, Forced Air, Oil, Solar
    Cooling
    • Central Air
    Appliances
    • Included: Convection Oven, Dishwasher, Dryer, Electric Cooktop, Electric Oven, Electric Range, ENERGY STAR Qualified Appliances, Microwave, Refrigerator, Stainless Steel Appliance(s), Washer, Indirect Water Heater
    • Laundry: Washer/Dryer Hookup, Electric Dryer Hookup, Laundry Room, Washer Hookup
    Features
    • First Floor Bedroom, First Floor Full Bath, Cathedral Ceiling(s), Chandelier, Double Vanity, Eat-in Kitchen, Formal Dining, Open Floorplan, Open Kitchen, Primary Bathroom, Master Downstairs, Recessed Lighting, Smart Thermostat, Storage
    • Flooring: Ceramic Tile, Wood
    • Windows: Double Pane Windows, ENERGY STAR Qualified Windows
    • Basement: Unfinished
    • Attic: Partially Finished,Stairs
    • Number of fireplaces: 1
    • Fireplace features: Wood Burning
    Interior area
    • Total structure area: 1,726
    • Total interior livable area: 1,726 sqft

    Property

    Parking
    • Total spaces: 1
    • Parking features: Attached, Driveway
    • Garage spaces: 1
    • Has uncovered spaces: Yes
    Features
    • Levels: Three Or More
    • Patio & porch: Deck
    • Fencing: Fenced
    Lot
    • Size: 0.41 Acres
    • Features: Back Yard, Garden, Landscaped, Level, Private
    Details
    • Parcel number: 0204017000600038000
    • Special conditions: None

    Construction

    Type & style
    • Home type: SingleFamily
    • Architectural style: Exp Ranch
    • Property subtype: Single Family Residence, Residential
    Condition
    • Actual
    • Year built: 1950

    Utilities & green energy

    • Sewer: Septic Tank
    • Water: Public
    • Utilities for property: Electricity Connected
    Green energy
    • Energy generation: Solar

    Community & HOA

    Community
    • Security: Building Security, Smoke Detector(s), Video Cameras
    HOA
    • Has HOA: No
    Location
    • Region: Patchogue

    Financial & listing details

    • Price per square foot: $377/sqft
    • Tax assessed value: $2,700
    • Annual tax amount: $14,453
    • Date on market: 10/21/2025
    • Cumulative days on market: 45 days
    • Listing agreement: Exclusive Right To Sell
    • Electric utility on property: Yes

    Price history

    DateEventPrice
    2/26/2026Sold$650,000+0%$377/sqft
    Source: OneKey® MLS as distributed by MLS GRID #924549 Report a problem
    12/6/2025Pending sale$649,995$377/sqft
    Source: OneKey® MLS as distributed by MLS GRID #924549 Report a problem
    11/5/2025Price change$649,995-4.4%$377/sqft
    Source: OneKey® MLS as distributed by MLS GRID #924549 Report a problem
    10/21/2025Listed for sale$680,000+52.8%$394/sqft
    Source: OneKey® MLS as distributed by MLS GRID #924549 Report a problem
    3/9/2022Sold$445,000-1.1%$258/sqft
    Source: OneKey® MLS as distributed by MLS GRID #L3353543 Report a problem
    1/23/2022Pending sale$450,000$261/sqft
    Source: OneKey® MLS as distributed by MLS GRID #3353543 Report a problem
    10/27/2021Price change$450,000-5.3%$261/sqft
    Source: OneKey® MLS as distributed by MLS GRID #3353543 Report a problem
    10/18/2021Listed for sale$475,000$275/sqft
    Source: OneKey® MLS as distributed by MLS GRID #3353543 Report a problem

    Public tax history

    YearProperty taxesTax assessment
    2025-- $2,700
    2024-- $2,700
    2023-- $2,700
    2022-- $2,700
    2021-- $2,700
    2020-- $2,700
    2019-- $2,700
    2018-- $2,700
    2017$7,261 $2,700
    2016-- $2,700
    2015-- $2,700
    2014-- $2,700
    2013-- $2,700
    2012-- $2,700
    2011-- $2,700
    2010-- $2,700 -16.9%
    2009-- $3,250
    2008-- $3,250
    2007$7,251 +32.1%$3,250
    2005$5,487 +7.3%$3,250
    2004$5,113 +8.8%$3,250
    2003$4,700 +7.7%$3,250
    2002$4,366 $3,250
    Find assessor info on the county website

    Neighborhood: 11772

    Nearby schools

    GreatSchools rating
    Schools provided by the listing agent
    • Elementary: Bay Elementary School
    • Middle: South Ocean Middle School
    • High: Patchogue-Medford High School

    Source: OneKey® MLS as distributed by MLS GRID. This data may not be complete. We recommend contacting the local school district to confirm school assignments for this home.

    Get a cash offer in 3 minutes
    Find out how much your home could sell for in as little as 3 minutes with a no-obligation cash offer.
    Estimated market value
    $663,700
    Get a cash offer in 3 minutes
    Find out how much your home could sell for in as little as 3 minutes with a no-obligation cash offer.
    Estimated market value
    $663,700