Welcome to 276 Beech Road, an extensively upgraded two-story home nestled in the peaceful Ventu Park neighborhood of Newbury Park. This charming three-bedroom, three-bathroom residence offers 1,695 square feet of inviting living space. Surrounded by lush greenery, the home features vaulted ceilings and an abundance of windows that fill the interior with natural light while creating a serene connection to the outdoors. Large-plank wood-look flooring flows throughout the home, adding warmth and style to its tranquil setting.
The comfortable living room features a cozy fireplace and flows into the dining area and beautifully customized kitchen, complete with subway tile, crisp white cabinetry and coordinating countertops. A convenient powder room and direct access to the attached two-car garage with extra storage areas complete the main level.
Upstairs are three bedrooms and two bathrooms, including a spacious primary suite with a private bathroom and an upgraded hall bath. A large balcony offers beautiful views and ample room for multiple sitting areas--perfect for enjoying morning coffee or relaxing amid the peaceful surroundings.
The secluded backyard is a private retreat featuring a built-in spa and built-in barbecue, creating an ideal setting for entertaining or unwinding at the end of the day. Located in an unincorporated area with no HOA, this special home offers numerous custom upgrades and amenities while remaining close to shopping, dining and convenient freeway access. A wonderful opportunity to enjoy privacy, character and comfort in one of Newbury Park's most desirable settings.
For sale
Price cut: $16K (9/14)
$959,000
276 Beech Rd, Newbury Park, CA 91320
3beds
1,695sqft
Single Family Residence
Built in 1977
4,356 Square Feet Lot
$927,700 Zestimate®
$566/sqft
$-- HOA
What's special
Cozy fireplaceThree-bedroom three-bathroom residenceSurrounded by lush greeneryConvenient powder roomCrisp white cabinetryBuilt-in barbecueBuilt-in spa
- 46 days
- 613
- 40
Zillow last checked:
Listing updated:
Listed by:
Kevin Webber DRE #01916367 805-558-3360,
The ONE Luxury Properties,
Carie L Hoglund-Webber DRE #01350428 805-338-8077,
The ONE Luxury Properties
Source: CSMAOR,MLS#: 226003964
Facts & features
Interior
Bedrooms & bathrooms
- Bedrooms: 3
- Bathrooms: 3
- Full bathrooms: 2
- 1/2 bathrooms: 1
Heating
- Central Furnace, Natural Gas
Cooling
- Central Air
Appliances
- Included: Dishwasher, Dryer, Disposal, Gas Dryer Hookup, Refrigerator, Washer
- Laundry: In Garage
Features
- Recessed Lighting, Granite Counters
- Flooring: Ceramic Tile, Wood/Wood Like
- Doors: French Doors, Sliding Glass Door(s)
- Windows: Custom/Window Coverings, Double Pane Windows, Drapes
- Has fireplace: Yes
- Fireplace features: Raised Hearth, Living Room
Interior area
- Total structure area: 1,695
- Total interior livable area: 1,695 sqft
Video & virtual tour
Property
Parking
- Total spaces: 2
- Parking features: Driveway, Concrete, Garage - 1 Door
- Garage spaces: 2
- Has uncovered spaces: Yes
Features
- Levels: Two
- Stories: 2
- Entry location: Ground Level w/Steps, Main Level
- Patio & porch: Concrete Slab, Covered
- Exterior features: Balcony
- Has spa: Yes
- Spa features: Heated, In Ground
- Fencing: Wood
- Has view: Yes
- View description: Any, Mountain(s)
Lot
- Size: 4,356 Square Feet
- Features: Front Yard, Landscaped, Corner Lot
Details
- Parcel number: 6730100490
- Special conditions: Standard
Construction
Type & style
- Home type: SingleFamily
- Property subtype: Single Family Residence
Materials
- Stucco, Wood
- Foundation: Concrete Slab
- Roof: Asphalt Shingle
Condition
- Updated/Remodeled
- New construction: No
- Year built: 1977
Utilities & green energy
- Sewer: In Street
- Water: District/Public
Community & HOA
Community
- Security: Carbon Monoxide Detector(s), Smoke Detector(s)
HOA
- Has HOA: No
Location
- Region: Newbury Park
Financial & listing details
- Price per square foot: $566/sqft
- Tax assessed value: $731,462
- Date on market: 8/19/2026
- Cumulative days on market: 47 days
- Listing terms: VA Loan,FHA,Conventional,Cash to New Loan,Cash
Estimated market value
$927,700
$881,000 - $974,000
$4,341/mo
Price history
| Date | Event | Price |
|---|---|---|
| 9/14/2026 | Price change | $959,000-1.6%$566/sqft |
Source:  CSMAOR #226003964 Report a problem CSMAOR #226003964 Report a problem | ||
| 8/19/2026 | Listed for sale | $975,000+66.7%$575/sqft |
Source: CSMAOR #226003964 Report a problem | ||
| 4/17/2014 | Sold | $585,000-2.3%$345/sqft |
Source: CSMAOR #213006188 Report a problem | ||
| 4/4/2014 | Pending sale | $599,000$353/sqft |
Source: Keller Williams - Westlake Village #213006188 Report a problem | ||
| 12/10/2013 | Price change | $599,000-1.8%$353/sqft |
Source: Keller Williams Realty #213006188 Report a problem | ||
| 12/3/2013 | Listed for sale | $610,000+29.2%$360/sqft |
Source: Keller Williams Realty #213006188 Report a problem | ||
| 5/3/2011 | Sold | $472,000+34.9%$278/sqft |
Source: Public Record Report a problem | ||
| 9/30/2010 | Sold | $350,000-18.6%$206/sqft |
Source: Public Record Report a problem | ||
| 8/13/2010 | Price change | $429,900-4.4%$254/sqft |
Source: Re/Max Olson & Associates,Inc. #F1850995 Report a problem | ||
| 7/29/2010 | Listed for sale | $449,900$265/sqft |
Source: BIRDVIEW Technologies. Inc. #F1850995 Report a problem | ||
Public tax history
| Year | Property taxes | Tax assessment |
|---|---|---|
| 2026 | -- | $731,462 +2% |
| 2025 | $7,996 +5.5% | $717,120 +2% |
| 2024 | $7,583 | $703,059 +2% |
| 2023 | $7,583 +1.8% | $689,274 +2% |
| 2022 | $7,449 +1.7% | $675,759 +2% |
| 2021 | $7,323 +6.5% | $662,509 +1% |
| 2020 | $6,873 +2.7% | $655,718 +2% |
| 2019 | $6,691 +2.1% | $642,862 +2% |
| 2018 | $6,556 +2% | $630,258 +2% |
| 2017 | $6,428 +0.9% | $617,900 +2% |
| 2016 | $6,368 +1.8% | $605,785 +1.5% |
| 2015 | $6,255 +18.6% | $596,687 +21% |
| 2014 | $5,273 | $493,297 +29.5% |
| 2013 | -- | $381,000 -3.5% |
| 2012 | -- | $395,000 +12.9% |
| 2011 | -- | $350,000 +271.4% |
| 2009 | -- | $94,242 +4% |
| 2007 | -- | $90,585 +2% |
| 2006 | -- | $88,810 +2% |
| 2005 | -- | $87,069 +3.9% |
| 2003 | -- | $83,801 +2% |
| 2002 | -- | $82,159 +2% |
| 2001 | $894 +4.3% | $80,549 +2% |
| 2000 | $857 | $78,970 |
Find assessor info on the county website
Monthly payment
Est. payment
Payment breakdown
Explore the cost of this home by adjusting the details. Changes won't be saved.Climate risks
Neighborhood: Newbury Park
Nearby schools
Schools provided by the listing agent
- Elementary: Aspen
- Middle: Sequoia
- High: Newbury Park
Source: CSMAOR. This data may not be complete. We recommend contacting the local school district to confirm school assignments for this home.
Similar homes
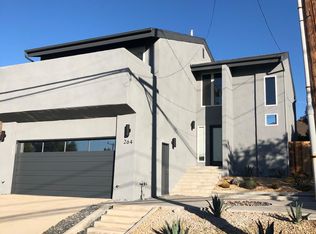
- $975,0003 bd2 ba1.4k sqft264 Lupe Ave, Thousand Oaks, CA 91320For Sale
 MLS ID #226004707, Jeannie Algazi-Wheeler, Equity Union Real Estate. CSMAOR
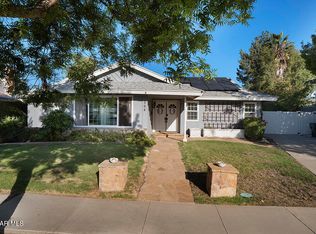
 - $--3 bd2 ba1.3k sqft3191 Michael Dr, Thousand Oaks, CA 91320Auction
 Auction.com 2
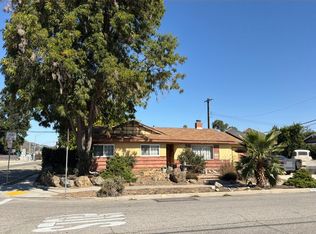
 - $1,075,0003 bd2 ba1.7k sqft175 S Ventu Park Rd, Thousand Oaks, CA 91320For Sale
 MLS ID #226004344, Erin and Bob, Coldwell Banker Realty. CSMAOR
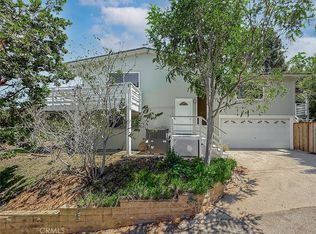
 - $870,0002 bd2 ba1.5k sqft1496 Kathleen Dr, Thousand Oaks, CA 91320For Sale
 MLS ID #SR26183748, Ali Spina, Pinnacle Estate Properties. CRMLS
