Skip main navigation
Sold for $1,750,000
  • $1,750,000

    276 Benefit St #1, Providence, RI 02903

    3beds
    2,730sqft
    Townhouse
    Built in 1840
    -- sqft lot
    $1,858,700 Zestimate®
    $641/sqft
    $4,652 Estimated rent

    Home value

    $1,858,700

    $1.64M - $2.10M

    $4,652/mo

    Zestimate® history
    Loading
    Loading...

    Owner options

    List your home for rent

    $4,652/mo

    Rent Zestimate®

    Find your next renter with Zillow Rental Manager. Plus, with online applications, you can quickly screen prospective tenants – for free.

    Learn more

    $4,652/mo

    Rent Zestimate®

    Refinance and save

    $9,748/mo

    Est. payment

    Refinancing to a lower rate could help reduce your monthly payments and save thousands over the life of the loan.

    See today's rates

    $9,748/mo

    Est. payment

    Explore your selling options

    Work with a Zillow partner agent

    Leverage their expertise and Zillow's premium Showcase listings to get your home seen by more buyers.

    Get started

    List with your own agent

    Get your home in front of millions of buyers by listing it on Zillow.

    Learn how to do it

    Sell it yourself

    Take full control of how buyers see your home on Zillow by listing For Sale by Owner (FSBO).

    List your home

    What's special


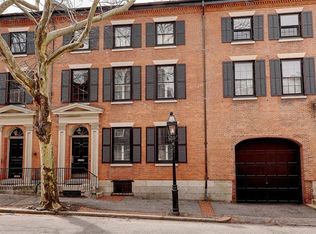
    Steeped in history, this stunning townhouse is unlike any other in Providence. Step through the 1840's facade and into a posh, modern apartment. Rich wood floors, exposed brick and stone walls, crown molding and custom millwork define its stylishly appointed interior. An open plan includes a true chef's kitchen with center island, stone counters and backsplash, wood cabinetry and top of the line appliances. The adjacent dining area is a comfortable space providing the perfect backdrop to engage with family and friends. At the front of the apartment is a study with custom casework and a powder room all overlooking historic Benefit St. Along the back of the unit is the spacious living room with recessed lighting, floor to ceiling bookshelves and a picture window with expansive views of the cityscape. Descend the iron and glass staircase to a second living area complete with heated, polished concrete floors. At the center is a family room with a fireplace and large picture window allowing natural light to stream in. A primary suite that would rival any luxury hotel has a spa-like bath, two walk-in closets and laundry. Two additional bedrooms, another finely appointed bath and mini kitchen complete this living level. Step outside to your own private bluestone terrace perfect for warm weather entertaining. One secure parking space is behind the building. All just steps the universities, courthouses, train station and all the amenities of Downtown Providence. Unrivaled!

    Zillow last checked:

    Listing updated:

    Listed by:

    Jim DeRentis,

    Residential Properties Ltd.

    Bought with:

    Gerri Schiffman, RES.0025339

    Residential Properties Ltd.

    Source: StateWide MLS RI,MLS#: 1375764MLS Logo

    Facts & features

    Interior

    Bedrooms & bathrooms
    • Bedrooms: 3
    • Bathrooms: 3
    • Full bathrooms: 2
    • 1/2 bathrooms: 1
    Primary bedroom
    • Features: Ceiling Height 7 to 9 ft
    • Level: Lower
    • Area: 224 Square Feet
    • Dimensions: 14
    Bathroom
    • Features: Ceiling Height 7 to 9 ft
    • Level: Lower
    • Area: 99 Square Feet
    • Dimensions: 9
    Bathroom
    • Features: Ceiling Height 7 to 9 ft
    • Level: Lower
    • Area: 48 Square Feet
    • Dimensions: 8
    Bathroom
    • Features: High Ceilings
    • Level: First
    Other
    • Features: Ceiling Height 7 to 9 ft
    • Level: Lower
    • Area: 121 Square Feet
    • Dimensions: 11
    Other
    • Features: Ceiling Height 7 to 9 ft
    • Level: Lower
    • Area: 240 Square Feet
    • Dimensions: 15
    Dining room
    • Features: High Ceilings
    • Level: First
    • Area: 192 Square Feet
    • Dimensions: 12
    Family room
    • Features: Ceiling Height 7 to 9 ft
    • Level: Lower
    • Area: 182 Square Feet
    • Dimensions: 14
    Other
    • Level: First
    Kitchen
    • Features: High Ceilings
    • Level: First
    • Area: 144 Square Feet
    • Dimensions: 9
    Laundry
    • Features: Ceiling Height 7 to 9 ft
    • Level: Lower
    • Area: 35 Square Feet
    • Dimensions: 5
    Living room
    • Features: High Ceilings
    • Level: First
    • Area: 221 Square Feet
    • Dimensions: 17
    Office
    • Features: High Ceilings
    • Level: First
    • Area: 117 Square Feet
    • Dimensions: 9
    Heating
    • Natural Gas, Central, Forced Air
    Cooling
    • Central Air
    Appliances
    • Included: Gas Water Heater, Dishwasher, Dryer, Disposal, Range Hood, Microwave, Oven/Range, Refrigerator, Washer
    • Laundry: In Unit
    Features
    • Wall (Dry Wall), Wall (Plaster), Stairs, Plumbing (Mixed), Insulation (Unknown)
    • Flooring: Hardwood
    • Basement: Full,Walk-Out Access,Finished,Bath/Stubbed,Bedroom(s),Family Room,Kitchen,Laundry,Storage Space,Utility
    • Number of fireplaces: 2
    • Fireplace features: Brick
    Interior area
    • Total structure area: 2,730
    • Total interior livable area: 2,730 sqft
    • Finished area above ground: 2,730
    • Finished area below ground: 0

    Property

    Parking
    • Total spaces: 1
    • Parking features: No Garage, Assigned
    Features
    • Stories: 2
    • Entry location: First Floor Access,Private Entry
    • Patio & porch: Patio
    Lot
    • Features: Local Historic District, Sidewalks
    Details
    • Zoning: R-2
    • Special conditions: Conventional/Market Value
    • Other equipment: Cable TV

    Construction

    Type & style
    • Home type: Townhouse
    • Property subtype: Townhouse
    Materials
    • Dry Wall, Plaster, Brick, Masonry
    • Foundation: Brick/Mortar, Concrete Perimeter, Mixed
    Condition
    • New construction: No
    • Year built: 1840

    Utilities & green energy

    • Electric: 200+ Amp Service, Circuit Breakers
    • Sewer: In Fee
    • Water: In Fee
    • Utilities for property: Sewer Connected, Water Connected

    Community & neighborhood

    Security
    • Security features: Security System Owned
    Community
    • Community features: Near Public Transport, Commuter Bus, Highway Access, Hospital, Interstate, Railroad, Recreational Facilities, Restaurants, Schools, Near Shopping
    Location
    • Region: Providence
    • Subdivision: College Hill

    HOA & financial

    HOA
    • Has HOA: No
    • HOA fee: $732 monthly

    Price history

    DateEventPrice
    3/14/2025Sold$1,750,000-5.4%$641/sqft
    Source: StateWide MLS RI #1375764 Report a problem
    2/17/2025Pending sale$1,850,000$678/sqft
    Source: StateWide MLS RI #1375764 Report a problem
    2/4/2025Contingent$1,850,000$678/sqft
    Source: StateWide MLS RI #1375764 Report a problem
    1/8/2025Price change$1,850,000-2.4%$678/sqft
    Source: StateWide MLS RI #1375764 Report a problem
    9/4/2024Price change$1,895,000-5.3%$694/sqft
    Source: StateWide MLS RI #1363005 Report a problem
    7/10/2024Listed for sale$2,000,000$733/sqft
    Source: StateWide MLS RI #1363005 Report a problem

    Public tax history

    Tax history is unavailable.

    Neighborhood: College Hill

    Nearby schools

    GreatSchools rating
    Get a cash offer in 3 minutes
    Find out how much your home could sell for in as little as 3 minutes with a no-obligation cash offer.
    Estimated market value
    $1,858,700
    Get a cash offer in 3 minutes
    Find out how much your home could sell for in as little as 3 minutes with a no-obligation cash offer.
    Estimated market value
    $1,858,700