Skip main navigation
Off market
Street View
  • Zillow Home logoZestimate®
    $578,100

    276 Bewley Rd, Haddonfield, NJ 08033

    3beds
    1,436sqft
    Detached
    Built in 1950
    6,420 Square Feet Lot
    $578,100 Zestimate®
    $403/sqft
    $3,756 Estimated rent

    Home value

    $578,100

    $549,000 - $613,000

    $3,756/mo

    Zestimate® history
    Loading
    Loading...

    Owner options

    List your home for rent

    $3,756/mo

    Rent Zestimate®

    Find your next renter with Zillow Rental Manager. Plus, with online applications, you can quickly screen prospective tenants – for free.

    Learn more

    $3,756/mo

    Rent Zestimate®

    Refinance and save

    $4,431/mo

    Est. payment

    Refinancing to a lower rate could help reduce your monthly payments and save thousands over the life of the loan.

    See today's rates

    $4,431/mo

    Est. payment

    Explore your selling options

    Work with a Zillow partner agent

    Leverage their expertise and Zillow's premium Showcase listings to get your home seen by more buyers.

    Get started

    List with your own agent

    Get your home in front of millions of buyers by listing it on Zillow.

    Learn how to do it

    Sell it yourself

    Take full control of how buyers see your home on Zillow by listing For Sale by Owner (FSBO).

    List your home

    What's special

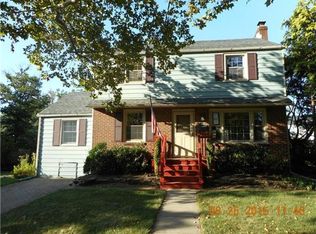
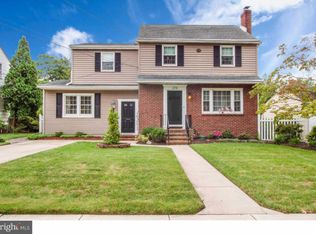
    Back & Improved! Some updates have been made including a brand new electrical panel upgraded to 150 amps. This is a classic Colonial with phenomenal potential to be an incredible home. It's already on a lovely street in a delightful area, waiting for you. Walk-in to the spacious sun-filled living room with a big bay window, fireplace surrounded with built-in shelving & great coat closet at the bottom of the all wood staircase. The original hardwood floors flow into the dining room, which opens up nicely to both the eat-in kitchen and family room addition. A half bath is conveniently located on the main floor and by the side entrance for easy access when playing in the backyard. That side area is a covered breezeway connecting the garage to the house making unloading groceries straight into the kitchen nice and easy. The basement doorway is in that same area too, right next to the kitchen pantry. Basement has good ceiling height, laundry area, work/storage areas, and walk-out stairs through Bilco door leading to rear yard. Plenty of outdoor space to enjoy however you intend to use it! Upstairs are 3 bedrooms, full bath, linen closet & the entry to the attic with plenty of storage space and an opportunity to expand. This is the perfect little neighborhood nestled in quietly among the busier towns with specialty shops, hip pubs, fantastic restaurants and lots of entertainment and outdoor happenings. Commuting is a breeze, PATCO Speed Line is within walking distance, Philly only 7 miles away, and quick connections to major highways and bridges. It's time to come home.

    This property is not currently displayed as for sale or rent on Zillow. This may be different from what's on other websites or public sources.

    Facts & features

    Interior

    Bedrooms & bathrooms
    • Bedrooms: 3
    • Bathrooms: 2
    • Full bathrooms: 1
    • 1/2 bathrooms: 1
    Heating
    • Forced air, Gas
    Cooling
    • Central
    Features
    • Eat-in Kitchen
    • Basement: Y
    • Has fireplace: Yes
    Interior area
    • Total interior livable area: 1,436 sqft

    Property

    Parking
    • Parking features: Garage - Detached
    Features
    • Exterior features: Brick
    • Has view: Yes
    • View description: Water
    • Has water view: Yes
    • Water view: Water
    Lot
    • Size: 6,420 Square Feet
    Details
    • Parcel number: 16000150800029
    • Special conditions: Standard

    Construction

    Type & style
    • Home type: SingleFamily
    • Architectural style: Colonial
    • Property subtype: Detached
    Condition
    • Year built: 1950

    Community & HOA

    Location
    • Region: Haddonfield

    Financial & listing details

    • Price per square foot: $403/sqft
    • Tax assessed value: $479,700
    • Annual tax amount: $11,004

    Price history

    DateEventPrice
    10/17/2023Sold$495,000+17.9%$345/sqft
    Source: Bright MLS #NJCD2054988 Report a problem
    9/18/2023Contingent$420,000$292/sqft
    Source: Bright MLS #NJCD2054988 Report a problem
    9/14/2023Listed for sale$420,000+75%$292/sqft
    Source: Bright MLS #NJCD2054988 Report a problem
    7/31/2019Sold$240,000-7.7%$167/sqft
    Source: Public Record Report a problem
    6/21/2019Pending sale$259,900$181/sqft
    Source: Keller Williams Realty #1008361318 Report a problem
    5/30/2019Listed for sale$259,900-2.7%$181/sqft
    Source: Keller Williams Realty - Moorestown #1008361318 Report a problem
    4/11/2019Listing removed$267,000$186/sqft
    Source: Keller Williams Realty #1008361318 Report a problem
    3/22/2019Pending sale$267,000$186/sqft
    Source: Keller Williams Realty #1008361318 Report a problem
    10/29/2018Price change$267,000-4.6%$186/sqft
    Source: Keller Williams Realty - Moore #1008361318 Report a problem
    10/6/2018Listed for sale$279,900$195/sqft
    Source: Keller Williams Realty - Moore #1008361318 Report a problem

    Public tax history

    YearProperty taxesTax assessment
    2026$11,004 +5.3%$479,700
    2025$10,453 +5%$479,700 +89.8%
    2024$9,953 +3.7%$252,800 +6.4%
    2023$9,597 +1.9%$237,500
    2022$9,422 +0.4%$237,500
    2021$9,386 +3.8%$237,500
    2020$9,046 +8.8%$237,500
    2019$8,312 $237,500
    2018$8,312 -4.1%$237,500
    2017$8,669 +3.4%$237,500
    2016$8,386 +1.8%$237,500
    2015$8,241 +2.1%$237,500
    2014$8,070 +4.2%$237,500
    2013$7,745 +3.4%$237,500
    2012$7,493 +3.7%$237,500
    2011$7,228 +2.8%$237,500 +88.9%
    2010$7,033 +2.1%$125,700
    2009$6,891 $125,700
    2008-- $125,700
    2007-- $125,700
    2006-- $125,700
    2005-- $125,700
    2004-- $125,700
    2003-- $125,700
    2002-- $125,700
    2001-- $125,700
    Find assessor info on the county website

    Neighborhood: 08033

    Nearby schools

    GreatSchools rating
    Schools provided by the listing agent
    • Elementary: VAN SCIVER
    • Middle: WILLIAM G ROHRER
    • High: HADDON TOWNSHIP
    • District: HADDON TOWNSHIP PUBLIC SCHOOLS

    Source: The MLS. This data may not be complete. We recommend contacting the local school district to confirm school assignments for this home.

    Get a cash offer in 3 minutes
    Find out how much your home could sell for in as little as 3 minutes with a no-obligation cash offer.
    Estimated market value
    $578,100
    Get a cash offer in 3 minutes
    Find out how much your home could sell for in as little as 3 minutes with a no-obligation cash offer.
    Estimated market value
    $578,100