Imagine waking up in this delightful 3-bedroom, 2-bathroom townhome, complete with a one-car garage. You'll feel right at home the moment you step onto the quaint front porch and through the foyer, greeted by an inviting open floor plan perfect for easy living.
The living room beckons you in with its soaring vaulted ceiling and fireplace, flowing seamlessly into the screened porch - your new favorite spot to unwind with a book and enjoy the gentle Carolina breezes.
The kitchen is both practical and welcoming, with new quartz countertops and all-new appliances. Situated at the front of the home, it's ideal for entertaining or keeping an eye on the neighborhood's friendly comings and goings as you sip your morning coffee.
The thoughtfully designed split bedroom layout offers privacy, with the luxurious primary suite on one side and two generously sized guest rooms on the other. Your sumptuous master retreat boasts a walk-in closet and an en-suite bathroom featuring a double vanity, soaking tub, and shower - the perfect oasis after a long day. The guest bedrooms are bright and airy, sharing a well-appointed full bathroom.
You'll never lack for storage space thanks to the extended one-car garage. And with new LVP floors and freshly painted walls throughout, this move-in ready home is as stylish as it is comfortable.
If you've dreamed of a vibrant downtown lifestyle, your perfect Southport sanctuary awaits. Just imagine zipping to your favorite restaurants, parks, and cultural hotspots on your bike or golf cart without ever needing to navigate the main roads. Don't let this gem pass you by!
Sold for $286,000
$286,000
276 Bonnet Way SE, Southport, NC 28461
3beds
1,432sqft
Townhouse
Built in 1998
2,134 Square Feet Lot
$318,000 Zestimate®
$200/sqft
$1,934 Estimated rent
Home value
$318,000
$289,000 - $350,000
$1,934/mo
Zestimate® history
Owner options
List your home for rent
$1,934/mo
Rent Zestimate®
Find your next renter with Zillow Rental Manager. Plus, with online applications, you can quickly screen prospective tenants – for free.
$1,934/mo
Rent Zestimate®
Refinance and save
$5,616/mo
Est. payment
Refinancing to a lower rate could help reduce your monthly payments and save thousands over the life of the loan.
$5,616/mo
Est. payment
Explore your selling options
Work with a Zillow partner agent
Leverage their expertise and Zillow's premium Showcase listings to get your home seen by more buyers.
Get startedList with your own agent
Get your home in front of millions of buyers by listing it on Zillow.
Learn how to do itSell it yourself
Take full control of how buyers see your home on Zillow by listing For Sale by Owner (FSBO).
List your homeWhat's special
Zillow last checked:
Listing updated:
Listed by:
Michael Brown,
Coastal ERA
Bought with:
Stephen S Kane, 274631
Keller Williams Innovate-OKI
Source: Hive MLS,MLS#: 100435748 Originating MLS: Cape Fear Realtors MLS, Inc.
Originating MLS: Cape Fear Realtors MLS, Inc.Facts & features
Interior
Bedrooms & bathrooms
- Bedrooms: 3
- Bathrooms: 2
- Full bathrooms: 2
Rooms
- Room types: Master Bedroom, Bedroom 2, Bedroom 3, Living Room, Dining Room
Primary bedroom
- Level: First
- Dimensions: 15 x 13
Bedroom 2
- Level: First
- Dimensions: 11 x 11.5
Bedroom 3
- Level: First
- Dimensions: 10 x 11.5
Dining room
- Dimensions: 16 x 9
Kitchen
- Level: First
- Dimensions: 10 x 10
Living room
- Level: First
- Dimensions: 18 x 15
Heating
- Heat Pump, Fireplace(s), Electric
Cooling
- Heat Pump
Appliances
- Included: Built-In Microwave, Refrigerator, Range, Dishwasher
- Laundry: Dryer Hookup, Washer Hookup, In Hall, Laundry Closet
Features
- Master Downstairs, Walk-in Closet(s), Vaulted Ceiling(s), High Ceilings, Entrance Foyer, Ceiling Fan(s), Walk-in Shower, Gas Log, Walk-In Closet(s)
- Flooring: Laminate, Parquet
- Attic: No Access
- Has fireplace: Yes
- Fireplace features: Gas Log
Interior area
- Total structure area: 1,432
- Total interior livable area: 1,432 sqft
Property
Parking
- Total spaces: 2
- Parking features: Garage Faces Front, Garage Door Opener, Off Street, Paved
- Garage spaces: 1
- Uncovered spaces: 1
Accessibility
- Accessibility features: Accessible Entrance
Features
- Levels: One
- Stories: 1
- Patio & porch: Covered, Porch, Screened
- Exterior features: Gas Log
- Fencing: None
Lot
- Size: 2,134 Square Feet
Details
- Parcel number: 221nb00129
- Zoning: SFR
- Special conditions: Real Estate Owned
Construction
Type & style
- Home type: Townhouse
- Property subtype: Townhouse
Materials
- Vinyl Siding
- Foundation: Slab
- Roof: Composition
Condition
- New construction: No
- Year built: 1998
Utilities & green energy
- Sewer: Public Sewer
- Water: Public
- Utilities for property: Sewer Available, Water Available
Green energy
- Energy efficient items: Lighting
Community & HOA
Community
- Security: Smoke Detector(s)
- Subdivision: Bonnet Way
HOA
- Has HOA: Yes
- Amenities included: Maintenance Common Areas, Maintenance Grounds, Maintenance Structure, Master Insure
- HOA fee: $3,828 annually
- HOA name: Bonnet Way
- HOA phone: 336-207-9712
Location
- Region: Southport
Financial & listing details
- Price per square foot: $200/sqft
- Tax assessed value: $243,400
- Annual tax amount: $1,799
- Date on market: 3/29/2024
- Cumulative days on market: 75 days
- Listing agreement: Exclusive Agency
- Listing terms: Cash,Conventional
- Road surface type: Paved
Price history
| Date | Event | Price |
|---|---|---|
| 7/19/2024 | Sold | $286,000$200/sqft |
Source:  Hive MLS #100435748 Report a problem Hive MLS #100435748 Report a problem | ||
Public tax history
Tax history is unavailable.
Neighborhood: 28461
Nearby homes
- $286,0003 bd2 ba1.4k sqft276 Bonnet Way, Southport, NC 28461Sold
- $305,0003 bd2 ba1.4k sqft278 Bonnet Way, Southport, NC 28461Sold
- $305,0003 bd2 ba1.4k sqft278 Bonnet Way SE, Southport, NC 28461Sold
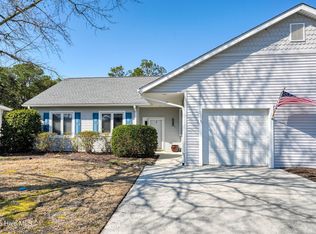
- $317,7003 bd2 ba1.4k sqft274 Bonnet Way SE, Southport, NC 28461Off Market
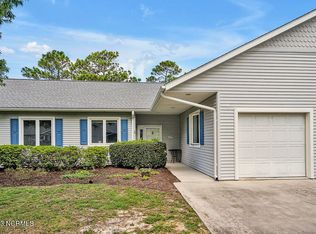
- $278,7003 bd2 ba1.4k sqft274 Bonnet Way, Southport, NC 28461Off Market
- $317,6003 bd2 ba1.4k sqft272 Bonnet Way SE, Southport, NC 28461Off Market
- $328,8003 bd2 ba1.4k sqft272 Bonnet Way, Southport, NC 28461Off Market
- $288,4003 bd2 ba1.4k sqft280 Bonnet Way, Southport, NC 28461Off Market
Nearby schools
GreatSchools rating
- 8/10Southport ElementaryGrades: K-5Distance: 0.8 mi
- 4/10South Brunswick MiddleGrades: 6-8Distance: 5 mi
- 4/10South Brunswick HighGrades: 9-12Distance: 5.2 mi
Schools provided by the listing agent
- Elementary: Southport
- Middle: South Brunswick
- High: South Brunswick
Source: Hive MLS. This data may not be complete. We recommend contacting the local school district to confirm school assignments for this home.
Get a cash offer in 3 minutes
Find out how much your home could sell for in as little as 3 minutes with a no-obligation cash offer.
Estimated market value
$318,000
Get a cash offer in 3 minutes
Find out how much your home could sell for in as little as 3 minutes with a no-obligation cash offer.
Estimated market value
$318,000
- North Carolina
- Brunswick County
- Southport
- 28461
- 276 Bonnet Way SE
