Here is your chance to relax and unwind on the gorgeous, updated front porch of this warm and cozy 3-bedroom, 1-bath home. Inside, an open-concept dining and living room create a bright, inviting space perfect for gatherings and everyday living. The kitchen is equipped with newer stainless-steel appliances and space to enjoy meals. Located off the kitchen is an enclosed porch offering plenty of sunlight. Walk upstairs to find 3 bedrooms and 1 full bath, as well as additional walk-in closet space located beneath the pull-down attic stairs. There is also a partially finished basement for a cozy retreat or extra storage. The large, open backyard is ideal for entertaining, gardening, or enjoying the existing fruit trees. The long driveway offers ample parking and a shed for additional storage space. Also conveniently located near local amenities. Contingent upon seller finding suitable housing. Please provide 24-hour notice when scheduling an appointment.
Sold for $275,000
$275,000
276 Boswell Avenue, Norwich, CT 06360
3beds
1,536sqft
Single Family Residence
Built in 1911
0.42 Acres Lot
$290,300 Zestimate®
$179/sqft
$2,285 Estimated rent
Home value
$290,300
Estimated sales range
Not available
$2,285/mo
Zestimate® history
Owner options
List your home for rent
$2,285/mo
Rent Zestimate®
Find your next renter with Zillow Rental Manager. Plus, with online applications, you can quickly screen prospective tenants – for free.
$2,285/mo
Rent Zestimate®
Refinance and save
$1,885/mo
Est. payment
Refinancing to a lower rate could help reduce your monthly payments and save thousands over the life of the loan.
$1,885/mo
Est. payment
Explore your selling options
Work with a Zillow partner agent
Leverage their expertise and Zillow's premium Showcase listings to get your home seen by more buyers.
Get startedList with your own agent
Get your home in front of millions of buyers by listing it on Zillow.
Learn how to do itSell it yourself
Take full control of how buyers see your home on Zillow by listing For Sale by Owner (FSBO).
List your homeWhat's special
Gorgeous updated front porchExisting fruit treesEnclosed porchLong drivewayPartially finished basementWalk-in closet spaceNewer stainless-steel appliances
Zillow last checked:
Listing updated:
Listed by:
Amy Peterson 617-717-8417,
Berkshire Hathaway NE Prop. 860-739-6666
Bought with:
Jay Costa, RES.0799196
Larrow's Real Estate
Source: Smart MLS,MLS#: 24118416
Facts & features
Interior
Bedrooms & bathrooms
- Bedrooms: 3
- Bathrooms: 1
- Full bathrooms: 1
Primary bedroom
- Features: Ceiling Fan(s), Wall/Wall Carpet
- Level: Upper
- Area: 154 Square Feet
- Dimensions: 14 x 11
Bedroom
- Features: Ceiling Fan(s), Wall/Wall Carpet
- Level: Upper
- Area: 110 Square Feet
- Dimensions: 11 x 10
Bedroom
- Features: Ceiling Fan(s), Wall/Wall Carpet
- Level: Upper
- Area: 110 Square Feet
- Dimensions: 11 x 10
Dining room
- Features: Hardwood Floor
- Level: Main
- Area: 176 Square Feet
- Dimensions: 16 x 11
Family room
- Level: Lower
Kitchen
- Features: Eating Space
- Level: Main
Living room
- Features: Hardwood Floor
- Level: Main
- Area: 182 Square Feet
- Dimensions: 14 x 13
Heating
- Steam, Oil
Cooling
- Ceiling Fan(s)
Appliances
- Included: Electric Range, Refrigerator, Dishwasher, Water Heater
Features
- Windows: Thermopane Windows
- Basement: Partial,Partially Finished,Concrete
- Attic: Storage,Pull Down Stairs
- Has fireplace: No
Interior area
- Total structure area: 1,536
- Total interior livable area: 1,536 sqft
- Finished area above ground: 1,536
Property
Parking
- Parking features: None
Features
- Patio & porch: Enclosed, Porch
- Exterior features: Fruit Trees, Rain Gutters, Garden
- Fencing: Partial
Lot
- Size: 0.42 Acres
- Features: Level, Open Lot
Details
- Additional structures: Shed(s)
- Parcel number: 2029844
- Zoning: R20
Construction
Type & style
- Home type: SingleFamily
- Architectural style: Colonial
- Property subtype: Single Family Residence
Materials
- Vinyl Siding
- Foundation: Block, Stone
- Roof: Asphalt
Condition
- New construction: No
- Year built: 1911
Utilities & green energy
- Sewer: Public Sewer
- Water: Public
- Utilities for property: Cable Available
Green energy
- Energy efficient items: Windows
Community & HOA
Community
- Features: Medical Facilities, Near Public Transport
- Subdivision: Greenville
HOA
- Has HOA: No
Location
- Region: Norwich
Financial & listing details
- Price per square foot: $179/sqft
- Tax assessed value: $146,300
- Annual tax amount: $5,921
- Date on market: 8/11/2025
Price history
| Date | Event | Price |
|---|---|---|
| 10/20/2025 | Sold | $275,000-6.7%$179/sqft |
Source:  Smart MLS #24118416 Report a problem Smart MLS #24118416 Report a problem | ||
| 9/20/2025 | Pending sale | $294,900$192/sqft |
Source: Smart MLS #24118416 Report a problem | ||
| 8/11/2025 | Listed for sale | $294,900$192/sqft |
Source: Smart MLS #24118416 Report a problem | ||
Public tax history
| Year | Property taxes | Tax assessment |
|---|---|---|
| 2025 | $5,921 +5.9% | $146,300 |
| 2024 | $5,589 +25.3% | $146,300 +58.8% |
| 2023 | $4,462 -0.1% | $92,100 |
| 2022 | $4,465 -0.3% | $92,100 |
| 2021 | $4,480 +0.4% | $92,100 |
| 2020 | $4,464 +1% | $92,100 |
| 2019 | $4,420 -0.7% | $92,100 +0.1% |
| 2018 | $4,452 -0.7% | $92,000 |
| 2017 | $4,484 +1.4% | $92,000 |
| 2015 | $4,422 +4.6% | $92,000 |
| 2014 | $4,226 -10.9% | $92,000 -37.4% |
| 2013 | $4,744 +3.8% | $147,000 |
| 2012 | $4,572 +7.9% | $147,000 |
| 2011 | $4,238 +2.9% | $147,000 |
| 2010 | $4,119 +3.4% | $147,000 |
| 2009 | $3,985 +35.7% | $147,000 +48.5% |
| 2008 | $2,936 -11% | $99,000 |
| 2007 | $3,299 +4.1% | $99,000 |
| 2006 | $3,170 +4.1% | $99,000 |
| 2005 | $3,044 +19.5% | $99,000 +63.6% |
| 2003 | $2,548 +23.2% | $60,500 |
| 2001 | $2,069 | $60,500 |
Find assessor info on the county website
Neighborhood: 06360
Nearby homes
- $240,0004 bd2 ba1.8k sqft272 Boswell Ave, Norwich, CT 06360Sold

- $304,8004 bd2 ba1.6k sqft280 Boswell Ave, Norwich, CT 06360Off Market
- $334,7004 bd2 ba2.3k sqft284 Boswell Ave, Norwich, CT 06360Off Market
- $202,9004 bd2 ba1.7k sqft264 Boswell Ave, Norwich, CT 06360Sold
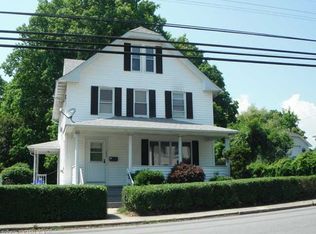
- $317,6003 bd2 ba1.9k sqft12 Pratt St, Norwich, CT 06360Off Market
- $219,9007 bd2 ba1.6k sqft267 Boswell Ave, Norwich, CT 06360Off Market
- $284,1004 bd2 ba1.5k sqft262 Boswell Ave, Norwich, CT 06360Off Market
- $335,5003 bd2 ba1.4k sqft290 Boswell Ave, Norwich, CT 06360Sold
Nearby schools
GreatSchools rating
- 3/10Uncas Elementary SchoolGrades: PK-5Distance: 2 mi
- 3/10Teachers' Memorial Middle SchoolGrades: 6-8Distance: 1.7 mi
Schools provided by the listing agent
- High: Norwich Free Academy
Source: Smart MLS. This data may not be complete. We recommend contacting the local school district to confirm school assignments for this home.


Get pre-qualified for a loan
At Zillow Home Loans, we can pre-qualify you in as little as 5 minutes with no impact to your credit score.An equal housing lender. NMLS #10287.
Sell for more on Zillow
Get a Zillow Showcase℠ listing at no additional cost and you could sell for .
$290,300
2% more
+$5,806
With Zillow Showcase(estimated)
$296,106
- Connecticut
- New London County
- Norwich
- 06360
- 276 Boswell Avenue
Nearby cities
Nearby neighborhoods
Nearby zip codes
Other Norwich Topics
