Skip main navigation
Sold for $1,160,000
  • $1,160,000

    276 Browns Valley Red Hill Rd, Utica, KY 42376

    4beds
    7,735sqft
    Single Family Residence, Residential
    Built in 1990
    7.9 Acres Lot
    $1,160,800 Zestimate®
    $150/sqft
    $-- Estimated rent

    Home value

    $1,160,800

    $1.10M - $1.22M

    Not available

    Zestimate® history
    Loading
    Loading...

    Owner options

    List your home for rent

    Find your next renter with Zillow Rental Manager. Plus, with online applications, you can quickly screen prospective tenants – for free.

    Learn more
    Refinance and save

    $5,735/mo

    Est. payment

    Refinancing to a lower rate could help reduce your monthly payments and save thousands over the life of the loan.

    See today's rates

    $5,735/mo

    Est. payment

    Explore your selling options

    Work with a Zillow partner agent

    Leverage their expertise and Zillow's premium Showcase listings to get your home seen by more buyers.

    Get started

    List with your own agent

    Get your home in front of millions of buyers by listing it on Zillow.

    Learn how to do it

    Sell it yourself

    Take full control of how buyers see your home on Zillow by listing For Sale by Owner (FSBO).

    List your home

    What's special

    Generous dining areasMultiple expansive living spaces
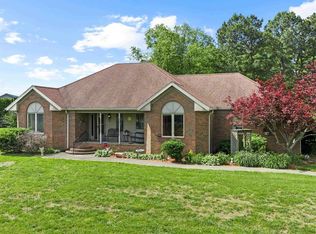
    A true private luxury retreat set on nearly 8 fully fenced acres, this custom built estate delivers scale, craftsmanship, and resort level amenities rarely found in one property. With over 4,000 square feet in the main residence and more than 3,000 square feet of finished ancillary living space, this is not simply a home. It is a destination. The main residence was thoughtfully designed with an open, flowing floor plan that feels grand yet inviting. Multiple expansive living spaces and generous dining areas create effortless flow for entertaining, while two fireplaces anchor the home with warmth and architectural presence. A stunning sun room captures panoramic views of the lake and fountain, offering a peaceful setting that feels like a private resort. The finished basement adds even more versatility for recreation, media space, or extended living. Every window frames the beauty of the property. Water views, rolling acreage, and open skies become part of your everyday experience. The ancillary building elevates this estate into a category of its own. Spanning over 3,000 square feet of finished living space, it includes nearly 1,800 square feet dedicated to a full scale indoor basketball and pickleball court. Beyond the court, you will find a private wellness retreat featuring a jacuzzi and full bath with steam shower, two spacious living rooms, and an additional second floor half bath and wet bar. Whether hosting unforgettable gatherings, creating a private training facility, or accommodating guests in style, this space delivers unmatched flexibility and impact. The nearly 8 fenced acres offer ideal conditions for horses, hobby farming, or simply enjoying wide open privacy. A picturesque lake with fountain serves as the centerpiece of the grounds, providing breathtaking views and a tranquil backdrop year round. An additional workshop adds function for projects, storage, or equipment. Infrastructure meets luxury with whole home generators servicing both buildings, natural gas, new geothermal systems, new roofing, and a 500 gallon fuel tank, offering efficiency, security, and peace of mind. This is a rare opportunity to own an estate that combines custom design, recreational excellence, and resort style living, all wrapped in privacy and panoramic waterfront views.

    Zillow last checked:

    Listing updated:

    Listed by:

    Devin Taylor 270-316-8790,

    eXp Realty, LLC

    Bought with:

    Phoenix Burchfield, 277045

    Triple Crown Realty Group

    Source: Greater Owensboro Realtor Association,MLS#: 94201MLS Logo

    Facts & features

    Interior

    Bedrooms & bathrooms
    • Bedrooms: 4
    • Bathrooms: 5
    • Full bathrooms: 4
    • 1/2 bathrooms: 1
    Primary bedroom
    • Level: First
    Dining room
    • Features: Formal-Separate
    Kitchen
    • Features: Breakfast Area, Granite Counters, Kitchen Island
    Heating
    • Fireplace(s), Heat Pump, Other, Electric, Geothermal
    Cooling
    • Electric
    Appliances
    • Included: Cooktop, Dishwasher, Double Oven, Microwave, Wine Cooler, Electric Water Heater
    • Laundry: W/D Hookup
    Features
    • Ceiling Fan(s), Granite, Other, Split Bedroom, Vaulted Ceiling(s), Walk-In Closet(s), Walk-in Shower, Wet Bar
    • Flooring: Hardwood, Tile
    • Basement: Partial
    • Attic: Access Only
    • Has fireplace: Yes
    • Fireplace features: Fireplace, Gas Log, Family Room, Great Room
    Interior area
    • Total structure area: 7,735
    • Total interior livable area: 7,735 sqft
    • Finished area above ground: 7,036
    • Finished area below ground: 699

    Property

    Parking
    • Total spaces: 4
    • Parking features: Attached, Detached, Asphalt, Circular Driveway, Concrete
    • Attached garage spaces: 4
    • Has uncovered spaces: Yes
    Features
    • Levels: One
    • Stories: 1
    • Patio & porch: Patio
    • Exterior features: Other, Scenic, Sunroom
    • Has spa: Yes
    • Spa features: Heated, Bath
    • Fencing: Fenced
    Lot
    • Size: 7.9 Acres
    • Dimensions: 7.904
    • Features: 150+ Front, Other, Pasture/Gardens, Landscaped, Secluded
    Details
    • Additional structures: Workshop, Storage
    • Parcel number: 058000013000000

    Construction

    Type & style
    • Home type: SingleFamily
    • Architectural style: Ranch
    • Property subtype: Single Family Residence, Residential
    Materials
    • Brick, Brick Veneer
    • Foundation: Basement, Crawl Space
    • Roof: Dimensional,See Remarks
    Condition
    • New construction: No
    • Year built: 1990

    Utilities & green energy

    • Sewer: Septic Tank
    • Water: Public

    Community & HOA

    Community
    • Security: Security System
    • Subdivision: Utica
    HOA
    • Has HOA: No
    Location
    • Region: Utica

    Financial & listing details

    • Price per square foot: $150/sqft
    • Tax assessed value: $605,000
    • Annual tax amount: $6,236
    • Date on market: 2/26/2026
    • Road surface type: Paved

    Price history

    DateEventPrice
    9/25/2026Sold$1,160,000-7.2%$150/sqft
    Source: Greater Owensboro Realtor Association #94201 Report a problem
    6/6/2026Pending sale$1,250,000$162/sqft
    Source: Greater Owensboro Realtor Association #94201 Report a problem
    3/26/2026Listed for sale$1,250,000$162/sqft
    Source: Greater Owensboro Realtor Association #94201 Report a problem
    3/17/2026Pending sale$1,250,000$162/sqft
    Source: eXp Realty #94201 Report a problem
    2/26/2026Listed for sale$1,250,000$162/sqft
    Source: eXp Realty #94201 Report a problem

    Public tax history

    YearProperty taxesTax assessment
    2025$6,236 -2.2%$605,000
    2024$6,377 $605,000 +8%
    2023-- $560,000
    2022-- $560,000
    2021-- $560,000
    2020-- $560,000
    2019-- $560,000
    2018-- $560,000
    2017$6,048 $560,000
    2016$6,048 +6.1%$560,000 +3400%
    2015$5,702 $16,000 -97.3%
    2014-- $600,000 +63.2%
    2010-- $367,600
    Find assessor info on the county website

    Neighborhood: 42376

    Nearby schools

    GreatSchools rating
    Schools provided by the listing agent
    • Elementary: Southern Oaks Elementary School
    • Middle: College View Middle School
    • High: APOLLO HIGH SCHOOL

    Source: Greater Owensboro Realtor Association. This data may not be complete. We recommend contacting the local school district to confirm school assignments for this home.

    Sell for more on Zillow
    Get a Zillow Showcase℠ listing at no additional cost and you could sell for .
    $1,160,800
    2% more
    +$23,216
    With Zillow Showcase(estimated)
    $1,184,016
    Sell for more on Zillow
    Get a Zillow Showcase℠ listing at no additional cost and you could sell for .
    $1,160,800
    2% more
    +$23,216
    With Zillow Showcase(estimated)
    $1,184,016