Skip main navigation
For sale
  • Price cut: $10K (6/3)
    $675,000

    276 Calusa Blvd, Destin, FL 32541

    4beds
    2,032sqft
    : 
    Loading
    Get pre-qualified
    Single Family Residence
    Built in 2005
    3,484 Square Feet Lot
    $-- Zestimate®
    $332/sqft
    $-- HOA

    What's special

    Lakefront oasisGranite kitchen countersCultured marble bathsWood floorsHard-coat stucco exteriorReal clay tile roofPlantation shutters
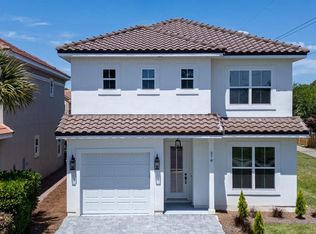
    LAKEFRONT OASIS in the heart of Destin! LOW HOA!! GATED COMMUNITY. Sunrise to the East and Sunsets to the West. Privately positioned in a quiet rear cul-de-sac, this Mediterranean masterpiece sits on a higher premium elevation compared to all the other homes in the neighborhood and features a real clay tile roof, hard-coat stucco exterior, and STUNNING multi-level paver outdoor living areas overlooking peaceful sunset views across the lake. **NEW INTERIOR PAINT** Enjoy 10' ceilings throughout, crown molding, plantation shutters, wood floors, Spanish lace walls/ceilings, granite kitchen counters, stainless steel appliances, cultured marble baths, and a master suite with a private balcony over the water. Two newer A/C units-5 yrs add comfort and value. Brand new hot water heater (2025), Fresh New paint in the interior (Dec 2025). Dishwasher/Disposal/Full Size Washer & Dryer -5Yr-, Impact window all throughout. Calusa Bay is a gated community with a community pool, you're just minutes from Destin Commons, Silver Sands Outlet Mall, Sandestin, multiple public and private golf courses, Legendary Marina, entertainment, dining and public beach access. Don't miss this RARE waterfront opportunity in Calusa Bay! THIS IS A MUST SEE! BOOK YOUR SHOWING TODAY!
    162 days
    |
    1,336
    |
    72
    |

    Zillow last checked:

    Listing updated:

    Listed by:

    Rhonda C Johnson 813-512-9868,

    Century 21 AllPoints Realty

    Source: ECAOR,MLS#: 994349MLS Logo

    Loading...

      Facts & features

      Interior

      Bedrooms & bathrooms
      • Bedrooms: 4
      • Bathrooms: 3
      • Full bathrooms: 2
      • 1/2 bathrooms: 1
      Primary bedroom
      • Level: Second
      • Area: 270 Square Feet
      • Dimensions: 18 x 15
      Bedroom
      • Description: bedroom/office
      • Level: First
      • Area: 90 Square Feet
      • Dimensions: 10 x 9
      Bedroom
      • Level: Second
      • Area: 140 Square Feet
      • Dimensions: 14 x 10
      Bedroom
      • Level: Second
      • Area: 140 Square Feet
      • Dimensions: 14 x 10
      Dining area
      • Level: First
      • Area: 117 Square Feet
      • Dimensions: 13 x 9
      Great room
      • Level: First
      • Area: 374 Square Feet
      • Dimensions: 22 x 17
      Heating
      • Central
      Cooling
      • Ceiling Fan(s)
      Appliances
      • Included: Cooktop, Dishwasher, Disposal, Dryer, Microwave, Refrigerator, Washer, Electric Water Heater
      • Laundry: Washer/Dryer Hookup
      Features
      • Breakfast Bar, Crown Molding, Tray Ceiling(s), Recessed Lighting, Newly Painted
      • Flooring: Hardwood, Tile
      • Windows: Plantation Shutters
      • Common walls with other units/homes: No Common Walls
      Interior area
      • Total structure area: 2,032
      • Total interior livable area: 2,032 sqft

      Property

      Parking
      • Total spaces: 3
      • Parking features: Garage Door Opener
      • Attached garage spaces: 1.5
      Features
      • Stories: 2
      • Patio & porch: Covered, Patio, Porch
      • Exterior features: Balcony, Columns, Private Yard, Sprinkler System
      • Fencing: Privacy
      • Has view: Yes
      • View description: Lake
      • Has water view: Yes
      • Water view: Lake
      • Waterfront features: Lake Front, Seawall
      Lot
      • Size: 3,484 Square Feet
      • Dimensions: 40 x 88
      • Features: Cul-De-Sac, Dead End
      Details
      • Parcel number: 002S220068000A0330
      • Zoning description: Resid Single Family
      • Special conditions: Accept Backup Offers

      Construction

      Type & style
      • Home type: SingleFamily
      • Architectural style: Mediterranean
      • Property subtype: Single Family Residence
      Materials
      • Stucco
      • Foundation: Slab
      • Roof: Slate
      Condition
      • Construction Complete
      • New construction: No
      • Year built: 2005

      Utilities & green energy

      • Water: Public

      Community & HOA

      Community
      • Features: Gated, Picnic Area, Pool, Waterfront
      • Security: Fire Alarm, Smoke Detector(s)
      • Subdivision: CALUSA BAY S/D
      HOA
      • Has HOA: Yes
      • Services included: Maintenance Grounds, Land Recreation, Legal, Recreational Faclty, Security
      Location
      • Region: Destin

      Financial & listing details

      • Price per square foot: $332/sqft
      • Tax assessed value: $569,185
      • Annual tax amount: $5,993
      • Date on market: 2/3/2026
      • Road surface type: Paved

        Estimated market value

        Not available

        Estimated sales range

        Not available

        Not available

        Price history

        DateEventPrice
        6/3/2026Price change$675,000-1.5%$332/sqft
        Source: ECAOR #994349 Report a problem
        2/17/2026Price change$685,000-6.2%$337/sqft
        Source: ECAOR #994349 Report a problem
        2/3/2026Listed for sale$729,900$359/sqft
        Source: ECAOR #994349 Report a problem
        12/27/2025Listing removed$729,900$359/sqft
        Source: ECAOR #991158 Report a problem
        12/12/2025Listed for sale$729,900-18.7%$359/sqft
        Source: ECAOR #991158 Report a problem
        7/20/2024Listing removed$897,500$442/sqft
        Source: BHHS broker feed #932198 Report a problem
        5/24/2024Price change$897,500-3%$442/sqft
        Source: BHHS broker feed #932198 Report a problem
        2/29/2024Price change$925,000-6.6%$455/sqft
        Source: ECAOR #932198 Report a problem
        9/13/2023Listed for sale$990,000+302.6%$487/sqft
        Source: ECAOR #932198 Report a problem
        2/8/2010Sold$245,900-16.6%$121/sqft
        Source: Public Record Report a problem
        5/7/2009Listing removed$295,000$145/sqft
        Source: XDeadline.com Inc #413171 Report a problem
        3/20/2009Listed for sale$295,000+18%$145/sqft
        Source: SecondSpace #88092896 Report a problem
        2/21/2005Sold$250,000+210.6%$123/sqft
        Source: Public Record Report a problem
        2/17/2004Sold$80,500$40/sqft
        Source: Public Record Report a problem

        Public tax history

        YearProperty taxesTax assessment
        2024$5,994 +174.1%$569,185 +134.4%
        2023$2,187 +2.5%$242,810 +3%
        2022$2,133 -0.1%$235,738 +3%
        2021$2,134 +0.8%$228,872 +1.4%
        2020$2,118 +1.1%$225,712 +2.3%
        2019$2,095 +0.8%$220,637 +1.9%
        2018$2,078 $216,523 +2.1%
        2017$2,078 +0.4%$212,070 +2.1%
        2016$2,070 +2.8%$207,708 +0.7%
        2015$2,014 -2.5%$206,264 +0.8%
        2014$2,064 $204,627 +1.5%
        2013-- $201,603 -5.7%
        2012-- $213,849 -3.4%
        2011-- $221,279 -6.6%
        2010-- $237,005 -15.7%
        2009-- $281,095 -4.4%
        2008-- $294,129 -23%
        2007-- $382,076 -15.2%
        2006-- $450,736 +275.6%
        2005-- $120,000 +98%
        2004-- $60,600 +29.4%
        2003-- $46,818 +2%
        2002-- $45,900 +2%
        2001-- $45,000
        Find assessor info on the county website

        Monthly payment

        Est. payment

        Payment breakdown

        Explore the cost of this home by adjusting the details. Changes won't be saved.
        All calculations are estimates and provided by Zillow, Inc. for informational purposes only. Actual amounts may vary.
        HOA fees may include property taxes on listings classified as Co-Ops. Contact the listing agent and/or owner for fee details.
        Mortgage interest rates are dependent on a number of factors, including credit score, down payment, and repayment length. Interest rate data provided by Zillow Group Marketplace, Inc. as of 1/1/1970 from various mortgage lenders with which we have lead or other similar arrangements; the Estimated Payment is an average of those rates.
        See how much you could borrow to make a competitive offer.

        Climate risks

        Neighborhood: 32541

        Getting around

        41 / 100
        Car-Dependent
        45 / 100
        Somewhat Bikeable

        Nearby schools

        GreatSchools rating
        Schools provided by the listing agent
        • Elementary: Destin
        • Middle: Destin
        • High: Destin

        Source: ECAOR. This data may not be complete. We recommend contacting the local school district to confirm school assignments for this home.

        A local agent can set up tours, give advice and negotiate with sellers.

        A local lender can help you make sure your offer is ready when you are.

        Browse local experts

        Similar homes