Discover unparalleled living in this exquisite Henderson residence, where spacious design meets sophisticated comfort, offering a lifestyle of ultimate serenity and convenience. This magnificent two-story home, spanning 2765 square feet, boasts four generously sized bedrooms and three full bathrooms, providing ample space for both relaxation and privacy. Situated on a substantial 0.2-acre corner lot in the desirable Regency Hills neighborhood, the property provides an expansive outdoor retreat, perfect for enjoying the vibrant Nevada sunshine. The interior showcases a thoughtful design with desirable features such as elegant blinds and shades, which contribute to both aesthetics and light control. Ceiling fans enhance comfort throughout the home, ensuring a pleasant atmosphere in every season. The air conditioning units and heating system were both replaced just two years ago, offering modern efficiency and comfort. Outside, the property truly shines with convenient backyard access and a private patio, creating an ideal setting for entertaining or quiet contemplation. The sparkling private pool offers a refreshing escape during warmer months, promising endless enjoyment and a luxurious resort-like experience right at home. Located in Henderson, this home places you in a desirable neighborhood known for its appealing environment and access to local amenities, all with low HOA dues. Surrounded by parks and restaurants, close to Lee's Family Forum, Paseo Verde Library, the Multi-Gen Center and the District, this residence is more than just a house; it's a sanctuary designed for a refined living experience, blending comfort, style, and an enviable outdoor lifestyle. Top-rated Coronado High School and Bob Miller Middle School are also nearby, adding to the neighborhood's appeal. Embrace the opportunity to make this exceptional property your new address, where every day feels like a getaway.
Active
Price cut: $15K (7/19)
$750,000
276 Canyon Spirit Dr, Henderson, NV 89012
4beds
2,765sqft
:
Get pre-qualified$4,849/mo
Single Family Residence
Built in 1998
8,712 Square Feet Lot
$-- Zestimate®
$271/sqft
$65/mo HOA
What's special
Spacious designSophisticated comfortSparkling private poolPrivate patioConvenient backyard accessExpansive outdoor retreatFour generously sized bedrooms
- 39 days |
- 800 |
- 37 |
Zillow last checked:
Listing updated:
Listed by:
April A. Huynh S.0178208 aprilhwin@gmail.com,
LIFE Realty District
Source: LVR,MLS#: 2791895 Originating MLS: Greater Las Vegas Association of Realtors Inc
Originating MLS: Greater Las Vegas Association of Realtors IncFacts & features
Interior
Bedrooms & bathrooms
- Bedrooms: 4
- Bathrooms: 3
- Full bathrooms: 1
- 3/4 bathrooms: 2
Primary bedroom
- Description: Ceiling Fan,Ceiling Light,Walk-In Closet(s)
- Dimensions: 17x14
Bedroom 2
- Description: Ceiling Fan,Ceiling Light,Closet
- Dimensions: 14x12
Bedroom 3
- Description: Ceiling Fan,Ceiling Light,Closet
- Dimensions: 11x11
Bedroom 4
- Description: Ceiling Fan,Ceiling Light,Closet
- Dimensions: 11x10
Primary bathroom
- Description: Double Sink,Separate Shower,Steam Shower,Tub,Tub With Jets
Dining room
- Description: Formal Dining Room
- Dimensions: 13x12
Kitchen
- Description: Breakfast Bar/Counter,Granite Countertops,Island,Pantry,Stainless Steel Appliances,Tile Flooring
Living room
- Description: Entry Foyer,Formal,Front,Vaulted Ceiling
- Dimensions: 16x13
Heating
- Central, Gas
Cooling
- Central Air, Electric, 2 Units
Appliances
- Included: Built-In Gas Oven, Dryer, Gas Cooktop, Disposal, Microwave, Refrigerator, Water Softener Owned, Washer
- Laundry: Gas Dryer Hookup, Main Level, Laundry Room
Features
- Ceiling Fan(s), Window Treatments
- Flooring: Tile
- Windows: Blinds, Drapes
- Number of fireplaces: 1
- Fireplace features: Gas, Glass Doors, Great Room
Interior area
- Total structure area: 2,765
- Total interior livable area: 2,765 sqft
Video & virtual tour
Property
Parking
- Total spaces: 3
- Parking features: Attached, Garage, Garage Door Opener, Inside Entrance, Private, Storage
- Attached garage spaces: 3
Features
- Stories: 2
- Patio & porch: Patio
- Exterior features: Patio, Private Yard
- Has private pool: Yes
- Pool features: Heated, In Ground, Private, Pool/Spa Combo
- Has spa: Yes
- Fencing: Block,Full,Stucco Wall
Lot
- Size: 8,712 Square Feet
- Features: Desert Landscaping, Landscaped, Synthetic Grass, < 1/4 Acre
Details
- Parcel number: 17820714024
- Zoning description: Single Family
- Horse amenities: None
Construction
Type & style
- Home type: SingleFamily
- Architectural style: Two Story
- Property subtype: Single Family Residence
Materials
- Roof: Tile
Condition
- Year built: 1998
Utilities & green energy
- Electric: Photovoltaics None
- Sewer: Public Sewer
- Water: Public
- Utilities for property: Underground Utilities
Community & HOA
Community
- Subdivision: Green Valley Ranch Parcel 23B
HOA
- Has HOA: Yes
- Amenities included: Jogging Path, Tennis Court(s)
- Services included: Recreation Facilities
- HOA fee: $65 monthly
- HOA name: Green Valley Ranch
- HOA phone: 702-856-3773
Location
- Region: Henderson
Financial & listing details
- Price per square foot: $271/sqft
- Tax assessed value: $447,746
- Annual tax amount: $3,689
- Date on market: 6/15/2026
- Listing agreement: Exclusive Right To Sell
- Listing terms: Cash,Conventional,FHA,VA Loan
- Ownership: Single Family Residential
Estimated market value
Not available
Estimated sales range
Not available
Not available
Price history
| Date | Event | Price |
|---|---|---|
| 7/19/2026 | Price change | $750,000-2%$271/sqft |
Source:  LVR #2791895 Report a problem LVR #2791895 Report a problem | ||
| 7/15/2026 | Price change | $765,000-4.1%$277/sqft |
Source: LVR #2791895 Report a problem | ||
| 7/8/2026 | Price change | $798,000-1.4%$289/sqft |
Source: LVR #2791895 Report a problem | ||
| 7/1/2026 | Listed for sale | $809,000+165.2%$293/sqft |
Source: LVR #2791895 Report a problem | ||
| 11/12/2010 | Sold | $305,000+2.7%$110/sqft |
Source: Public Record Report a problem | ||
| 10/3/2010 | Listed for sale | $297,000-5.6%$107/sqft |
Source: RE/MAX Advantage #1083273 Report a problem | ||
| 8/4/2010 | Sold | $314,600-47.6%$114/sqft |
Source: Public Record Report a problem | ||
| 5/22/2006 | Sold | $600,000+101.3%$217/sqft |
Source: Public Record Report a problem | ||
| 11/26/2002 | Sold | $298,000+46.1%$108/sqft |
Source: Public Record Report a problem | ||
| 7/23/1998 | Sold | $204,000$74/sqft |
Source: Public Record Report a problem | ||
Public tax history
| Year | Property taxes | Tax assessment |
|---|---|---|
| 2026 | $3,691 +3% | $156,711 -0.3% |
| 2025 | $3,584 +3% | $157,223 +8.9% |
| 2024 | $3,480 -1.8% | $144,433 +11.4% |
| 2023 | $3,543 +8% | $129,597 +5.7% |
| 2022 | $3,280 +7.7% | $122,579 +2.2% |
| 2021 | $3,045 +6.7% | $119,882 +3% |
| 2020 | $2,854 +4.8% | $116,410 +7.8% |
| 2019 | $2,723 +6.9% | $107,981 |
| 2018 | $2,547 | $107,981 +0.5% |
| 2017 | $2,547 | $107,475 +3% |
| 2016 | $2,547 +0.2% | $104,321 +4.5% |
| 2015 | $2,542 +3% | $99,828 +6.1% |
| 2014 | $2,468 | $94,073 |
| 2013 | -- | $94,073 +17.2% |
| 2012 | -- | $80,244 -9.6% |
| 2011 | -- | $88,736 -8.1% |
| 2010 | -- | $96,606 -16.2% |
| 2009 | -- | $115,297 |
| 2008 | -- | $115,297 -25.9% |
| 2007 | -- | $155,525 -0.6% |
| 2006 | -- | $156,447 +17% |
| 2005 | -- | $133,756 +48% |
| 2004 | -- | $90,402 +8.4% |
| 2003 | -- | $83,426 +7% |
| 2002 | -- | $77,970 +9.1% |
| 2001 | -- | $71,480 |
Find assessor info on the county website
Monthly payment
Est. payment
Payment breakdown
Explore the cost of this home by adjusting the details. Changes won't be saved.Climate risks
Neighborhood: Green Valley Ranch
Nearby schools
GreatSchools rating
- 7/10John Vanderburg Elementary SchoolGrades: PK-5Distance: 0.8 mi
- 7/10Bob Miller Middle SchoolGrades: 6-8Distance: 1.5 mi
- 7/10Coronado High SchoolGrades: 9-12Distance: 3 mi
Schools provided by the listing agent
- Elementary: Vanderburg, John C.,Vanderburg, John C.
- Middle: Miller Bob
- High: Coronado High
Source: LVR. This data may not be complete. We recommend contacting the local school district to confirm school assignments for this home.
- $710,8005 bd3 ba2.6k sqft1852 Desert Forest Way, Henderson, NV 89012Off Market

- $778,6004 bd3 ba2.7k sqft278 Canyon Spirit Dr, Henderson, NV 89012Off Market
- $580,0004 bd3 ba2.2k sqft1849 Desert Forest Way, Henderson, NV 89012Sold
- $567,1004 bd3 ba2.2k sqft1854 Desert Forest Way, Henderson, NV 89012Off Market
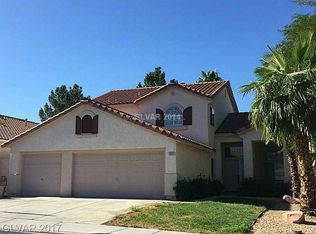
- $552,2003 bd2 ba2k sqft1847 Desert Forest Way, Henderson, NV 89012Off Market
- $617,3004 bd3 ba2.5k sqft284 Canyon Spirit Dr, Henderson, NV 89012Off Market
- $668,4005 bd3 ba2.5k sqft277 Canyon Spirit Dr, Henderson, NV 89012Off Market
- $562,3004 bd3 ba2.2k sqft275 Canyon Spirit Dr, Henderson, NV 89012Off Market
A local agent can set up tours, give advice and negotiate with sellers.
Similar homes
- $650,0004 bd4 ba2.7k sqft1933 Falcons Lair Ln, Henderson, NV 89012For Sale
 MLS ID #2788766, Rebecca L. Freed, Simply Vegas. LVR
 - $680,0003 bd2 ba2.3k sqft2006 Poppywood Ave, Henderson, NV 89012For Sale
 MLS ID #2781848, Nichole L. Teter, Huntington & Ellis, A Real Est. LVR
 - $615,0004 bd3 ba2.8k sqft1640 Yellow Tulip Pl, Henderson, NV 89012For Sale
 MLS ID #2792680, Timothy Dunn, BHHS Nevada Properties. LVR
 - $759,9005 bd3 ba3k sqft2743 Peekskill Ave, Henderson, NV 89052For Sale
 MLS ID #2782830, Edwin M. Enrile, Sphere Real Estate. LVR
 - $889,0003 bd3 ba2.7k sqft2052 Sinfonia Ave, Henderson, NV 89052For SaleMLS ID #2791025, Konrad Broock, Signature Real Estate Group. LVR
- $599,0004 bd3 ba1.8k sqft2278 Chestnut Ranch Ave, Henderson, NV 89052For SaleMLS ID #2798557, Jie Zhou, Love Las Vegas Realty. LVR
- $580,0003 bd3 ba1.8k sqft2412 Vista Colina St, Henderson, NV 89014For SaleMLS ID #2799780, Adam Gavrilov, Keller Williams Realty Las Veg. LVR
- $624,0003 bd3 ba2.3k sqft2842 Winslow Springs Dr, Henderson, NV 89052For SaleMLS ID #2782856, Joanne H. Davidson, Realty ONE Group, Inc. LVR
- $695,0003 bd2 ba2.1k sqft2237 Merrimack Valley Ave, Henderson, NV 89044For SaleMLS ID #2771144, Tandi Huizenga, Realty ONE Group, Inc. LVR
- $665,0003 bd2 ba2.1k sqft2381 Rosendale Village Ave, Henderson, NV 89052For SaleMLS ID #2778714, Andrea R. Baroncelli, Simply Vegas. LVR
- $579,0004 bd3 ba2.3k sqft1014 Sonoran Hope Ct, Henderson, NV 89052For SaleMLS ID #2791062, Anthony J. Romeo, Simply Vegas. LVR
- $598,8884 bd3 ba3k sqft897 Via Del Tramonto St, Henderson, NV 89011For SaleMLS ID #2796349, Gerri Sussman, BHHS Nevada Properties. LVR
- $465,0004 bd3 ba2.1k sqft2366 Belvedere Dr, Henderson, NV 89014For SaleMLS ID #2794167, Monika Callahan-Henn, Realty ONE Group, Inc. LVR
- $649,0003 bd2 ba2.1k sqft2252 Island City Dr, Henderson, NV 89044For SaleMLS ID #2785674, Andrea R. Baroncelli, Simply Vegas. LVR
- $785,0005 bd4 ba2.9k sqft948 Sugar Springs Dr, Las Vegas, NV 89110For SaleMLS ID #2789488, Mark T. Krempel, Realty ONE Group, Inc. LVR
- $419,9002 bd2 ba1.3k sqft2154 High Mesa Dr, Henderson, NV 89012For SaleMLS ID #2769189, Kendall L. Trotter, Nevada Asset Preservation & Ma. LVR
- $620,0004 bd3 ba2.4k sqft940 Cedarcliff Ave, Las Vegas, NV 89123For SaleMLS ID #2789980, Laura Ben-Shimon, Titon Realty. LVR
- $665,0004 bd3 ba2.1k sqft10 Vicolo Sebino, Henderson, NV 89011For SaleMLS ID #2792826, Jenna O'Grady, Redfin. LVR
- $999,9904 bd3 ba3.5k sqft330 E Country Club Dr, Henderson, NV 89015For SaleMLS ID #2773078, Brian J. Mangino, Huntington & Ellis, A Real Est. LVR
- $639,0004 bd3 ba2.3k sqft117 General Kelly Ave, Henderson, NV 89011For SaleMLS ID #2767651, Mark L. Yap, Realty ONE Group, Inc. LVR
