Skip main navigation
Sold for $865,000
  • $865,000

    276 Capote Ct W, Severna Park, MD 21146

    4beds
    1,964sqft
    Single Family Residence
    Built in 1986
    9,480 Square Feet Lot
    $877,900 Zestimate®
    $440/sqft
    $4,048 Estimated rent

    Home value

    $877,900

    $816,000 - $939,000

    $4,048/mo

    Zestimate® history
    Loading
    Loading...

    Owner options

    List your home for rent

    $4,048/mo

    Rent Zestimate®

    Find your next renter with Zillow Rental Manager. Plus, with online applications, you can quickly screen prospective tenants – for free.

    Learn more

    $4,048/mo

    Rent Zestimate®

    Refinance and save

    $5,579/mo

    Est. payment

    Refinancing to a lower rate could help reduce your monthly payments and save thousands over the life of the loan.

    See today's rates

    $5,579/mo

    Est. payment

    Explore your selling options

    Work with a Zillow partner agent

    Leverage their expertise and Zillow's premium Showcase listings to get your home seen by more buyers.

    Get started

    List with your own agent

    Get your home in front of millions of buyers by listing it on Zillow.

    Learn how to do it

    Sell it yourself

    Take full control of how buyers see your home on Zillow by listing For Sale by Owner (FSBO).

    List your home

    What's special

    Waterfront propertyBoat liftMaster closetLower expansive deckUpgraded showerVaulted ceilingWater views
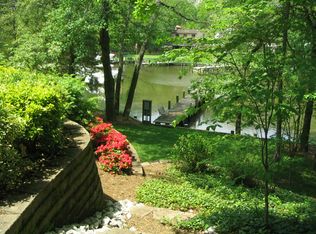
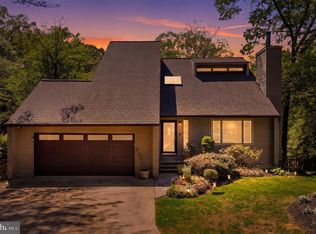
    Priced below market value. MAKE AN OFFER. Welcome to the waterfront property at 276 Capote Ct West in the water privileged community of Stewart's Landing. The home has been upgraded with a stone front, vinyl siding and new windows on the exterior. The open floor plan with vaulted ceiling and skylights in the living room, opens to the dining area and lends to a great center for entertaining. The entire interior has been freshly painted and professionally cleaned. The kitchen with newer appliances and adjoining family room with slider, leads to one of the two decks that has unobstructive views of Old Man Creek (dredged in 2023) , which flows into the Magothy River. A spacious laundry room and half bath off the entrance to the one car garage completes the first floor plan. The second floor has 4 spacious bedrooms with water views and 2 full baths. The master bath has an upgraded shower and skylight. The master closet extends the width of the bedroom and has access to the attic above the garage. The lower level is studded and insulated ready to be finished, with a separate workshop. A slider out to the lower expansive deck has stairs to the pier. The pier has both electricity and water, a boat lift and slip. The community has 2 recreational areas, marina, boat ramp, basket ball court, dog park and living shoreline beach area for kayak and paddle board launching. Waterfront living at it's best! Estate sale sold as is.

    Zillow last checked:

    Listing updated:

    Listed by:

    Darlene DeCapite 410-507-0963,

    Long & Foster Real Estate, Inc.

    Bought with:

    Max Shannon

    Cummings & Co. Realtors

    Source: Bright MLS,MLS#: MDAA2103958MLS Logo

    Facts & features

    Interior

    Bedrooms & bathrooms
    • Bedrooms: 4
    • Bathrooms: 3
    • Full bathrooms: 2
    • 1/2 bathrooms: 1
    • Main level bathrooms: 1
    Rooms
    • Room types: Living Room, Dining Room, Primary Bedroom, Bedroom 2, Bedroom 3, Bedroom 4, Kitchen, Family Room, Breakfast Room
    Primary bedroom
    • Features: Walk-In Closet(s)
    • Level: Upper
    • Area: 180 Square Feet
    • Dimensions: 12 x 15
    Bedroom 2
    • Level: Upper
    • Area: 110 Square Feet
    • Dimensions: 10 x 11
    Bedroom 3
    • Level: Upper
    • Area: 110 Square Feet
    • Dimensions: 10 x 11
    Bedroom 4
    • Level: Upper
    • Area: 77 Square Feet
    • Dimensions: 11 x 7
    Breakfast room
    • Features: Flooring - Stone
    • Level: Main
    • Area: 90 Square Feet
    • Dimensions: 10 x 9
    Dining room
    • Features: Flooring - HardWood
    • Level: Main
    • Area: 121 Square Feet
    • Dimensions: 11 x 11
    Family room
    • Level: Main
    • Area: 247 Square Feet
    • Dimensions: 19 x 13
    Kitchen
    • Features: Flooring - Stone
    • Level: Main
    • Area: 90 Square Feet
    • Dimensions: 10 x 9
    Living room
    • Features: Flooring - HardWood
    • Level: Main
    • Area: 308 Square Feet
    • Dimensions: 22 x 14
    Heating
    • Heat Pump, Electric
    Cooling
    • Heat Pump, Electric
    Appliances
    • Included: Microwave, Dishwasher, Disposal, Dryer, Exhaust Fan, Refrigerator, Cooktop, Washer, Water Heater, Electric Water Heater
    • Laundry: Main Level
    Features
    • Family Room Off Kitchen, Open Floorplan, Kitchen - Table Space, Walk-In Closet(s)
    • Flooring: Carpet, Hardwood, Stone, Wood
    • Windows: Skylight(s)
    • Basement: Rear Entrance,Unfinished,Walk-Out Access
    • Has fireplace: No
    Interior area
    • Total structure area: 2,756
    • Total interior livable area: 1,964 sqft
    • Finished area above ground: 1,964
    • Finished area below ground: 0

    Property

    Parking
    • Total spaces: 3
    • Parking features: Garage Faces Front, Garage Door Opener, Concrete, Attached, Driveway, On Street
    • Attached garage spaces: 1
    • Uncovered spaces: 2
    Accessibility
    • Accessibility features: Other
    Features
    • Levels: Two
    • Stories: 2
    • Patio & porch: Deck
    • Exterior features: Flood Lights
    • Pool features: None
    • Has view: Yes
    • View description: River, Trees/Woods
    • Has water view: Yes
    • Water view: River
    • Body of water: Old Man Creek
    • Frontage length: Water Frontage Ft: 50
    Lot
    • Size: 9,480 Square Feet
    • Features: Cul-De-Sac, Rip-Rapped, Sloped, Stream/Creek
    Details
    • Additional structures: Above Grade, Below Grade
    • Parcel number: 020376690032744
    • Zoning: R5
    • Special conditions: Probate Listing

    Construction

    Type & style
    • Home type: SingleFamily
    • Architectural style: Contemporary
    • Property subtype: Single Family Residence
    Materials
    • Stone, Vinyl Siding
    • Foundation: Block
    • Roof: Shingle
    Condition
    • Good
    • New construction: No
    • Year built: 1986
    Details
    • Builder name: Connelly

    Utilities & green energy

    • Sewer: Public Sewer
    • Water: Public
    • Utilities for property: Cable Connected, Natural Gas Available

    Community & HOA

    Community
    • Subdivision: Stewarts Landing
    HOA
    • Has HOA: Yes
    • Amenities included: Basketball Court, Boat Ramp, Boat Dock/Slip, Common Grounds, Tot Lots/Playground
    • Services included: Common Area Maintenance, Insurance, Pier/Dock Maintenance
    • HOA fee: $379 annually
    Location
    • Region: Severna Park

    Financial & listing details

    • Price per square foot: $440/sqft
    • Tax assessed value: $778,500
    • Annual tax amount: $8,576
    • Date on market: 3/1/2025
    • Listing agreement: Exclusive Right To Sell
    • Listing terms: Negotiable
    • Ownership: Fee Simple

    Price history

    DateEventPrice
    7/14/2025Sold$865,000-13.4%$440/sqft
    Source: Bright MLS #MDAA2103958 Report a problem
    6/26/2025Pending sale$999,000$509/sqft
    Source: Bright MLS #MDAA2103958 Report a problem
    6/13/2025Contingent$999,000$509/sqft
    Source: Bright MLS #MDAA2103958 Report a problem
    5/16/2025Price change$999,000-13.1%$509/sqft
    Source: Bright MLS #MDAA2103958 Report a problem
    4/9/2025Price change$1,149,000-8.1%$585/sqft
    Source: Bright MLS #MDAA2103958 Report a problem
    3/1/2025Listed for sale$1,250,000$636/sqft
    Source: Bright MLS #MDAA2103958 Report a problem
    1/2/2025Listing removed$1,250,000$636/sqft
    Source: Long & Foster Broker Feed #MDAA2099234 Report a problem
    11/29/2024Listed for sale$1,250,000$636/sqft
    Source: Long & Foster Broker Feed #MDAA2099234 Report a problem

    Public tax history

    YearProperty taxesTax assessment
    2025$5,392 -34.2%$778,500 +4%
    2024$8,196 +3.5%$748,500 +3.2%
    2023$7,918 +8%$725,067 +3.3%
    2022$7,332 +3.5%$701,633 +3.5%
    2021$7,087 +1.1%$678,200 +1.2%
    2020$7,007 +1.2%$669,900 -1.2%
    2019$6,927 +4.6%$678,200 +3.8%
    2018$6,624 +2.4%$653,300 +3%
    2017$6,466 $634,400 +3.1%
    2016-- $615,500 +3.2%
    2015-- $596,600
    2014-- $596,600
    2013-- $596,600 -3.3%
    2012-- $616,900
    2011-- $616,900
    2010-- $616,900 -3.1%
    2009-- $636,740 +11%
    2008-- $573,416 +12.4%
    2007-- $510,093 +14.2%
    2006-- $446,770 +12.9%
    2005-- $395,636 +14.8%
    2004-- $344,503 +17.4%
    2003-- $293,370 +6.5%
    2002-- $275,506 +6.9%
    2001-- $257,643
    Find assessor info on the county website

    Neighborhood: 21146

    Nearby schools

    GreatSchools rating
    Schools provided by the listing agent
    • Elementary: Folger Mckinsey
    • Middle: Severna Park
    • High: Severna Park
    • District: Anne Arundel County Public Schools

    Source: Bright MLS. This data may not be complete. We recommend contacting the local school district to confirm school assignments for this home.

    Get a cash offer in 3 minutes
    Find out how much your home could sell for in as little as 3 minutes with a no-obligation cash offer.
    Estimated market value
    $877,900
    Get a cash offer in 3 minutes
    Find out how much your home could sell for in as little as 3 minutes with a no-obligation cash offer.
    Estimated market value
    $877,900