CONTRACT FAILED! BACK ON MARKET! Hurry! Builder closeout! Only 3 Estate size Homes left in this lovely neighborhood. Looking for some serious wiggle room that won't break the bank? This home delivers the space and style you've been waiting for. This stunning Willingham plan offers 6 bedrooms and 4.5 baths on a 1.68-acre premium homesite.
Inside, enjoy a massive two-story living area with soaring ceilings and upscale architectural features, filled with plenty of natural light. The gourmet chef's kitchen features quartz countertops, a spacious island, walk-in pantry, gas cooktop, double ovens, and a vented hood. The breakfast area opens into the hearth room with brick fireplace surround, and the great room showcases a tile fireplace with custom built-ins cabinetry
The primary suite includes a spa-inspired bath with double vanities, a free-standing tub, and a walk-through shower with dual shower heads and built-in bench. Secondary baths feature durable steel tubs with tiled surrounds for lasting beauty.
Additional highlights include a loft, media room, covered outdoor living with woodburning fireplace, and a three-car side-load garage.
Cedar Crest offers the best of both worlds—quiet Estate country living with easy access to Byhalia and Olive Branch conveniences. The Community features beautiful entrance with one way in and out for added security. Estimated completion: February 2026.
Closed
Price Unknown
276 Cedar Crest Cv, Byhalia, MS 38611
6beds
4,160sqft
Residential, Single Family Residence
Built in 2026
1.68 Acres Lot
$680,700 Zestimate®
$--/sqft
$3,856 Estimated rent
Home value
$680,700
Estimated sales range
Not available
$3,856/mo
Zestimate® history
Owner options
List your home for rent
$3,856/mo
Rent Zestimate®
Find your next renter with Zillow Rental Manager. Plus, with online applications, you can quickly screen prospective tenants – for free.
$3,856/mo
Rent Zestimate®
Refinance and save
$300/mo
Est. payment
Refinancing to a lower rate could help reduce your monthly payments and save thousands over the life of the loan.
$300/mo
Est. payment
Explore your selling options
Work with a Zillow partner agent
Leverage their expertise and Zillow's premium Showcase listings to get your home seen by more buyers.
Get startedList with your own agent
Get your home in front of millions of buyers by listing it on Zillow.
Learn how to do itSell it yourself
Take full control of how buyers see your home on Zillow by listing For Sale by Owner (FSBO).
List your homeWhat's special
Zillow last checked:
Listing updated:
Listed by:
Kathy G Krueger 901-870-7485,
Regency Realty, Llc
Bought with:
Raquel Curry, S-58132
Kaizen Realty
Source: MLS United,MLS#: 4120009
Facts & features
Interior
Bedrooms & bathrooms
- Bedrooms: 6
- Bathrooms: 5
- Full bathrooms: 4
- 1/2 bathrooms: 1
Primary bedroom
- Description: 18x16
- Level: Main
Bedroom
- Description: 16x13
- Level: Main
Bedroom
- Description: 14x12
- Level: Second
Bedroom
- Description: 14x12
- Level: Second
Bedroom
- Description: 12x12
- Level: Second
Bedroom
- Description: 17x17
- Level: Second
Primary bathroom
- Level: Main
Bathroom
- Description: Bathroom 2
- Level: Main
Bathroom
- Description: Powder Room
- Level: Main
Bathroom
- Description: Bathroom 3
- Level: Second
Bathroom
- Description: Bathroom 4
- Level: Second
Dining room
- Description: 14x12
- Level: Main
Family room
- Level: Main
Great room
- Description: 18x17
- Level: Main
Kitchen
- Level: Main
Laundry
- Level: Main
Loft
- Level: Second
Media room
- Description: 12x11
- Level: Second
Heating
- Central, Fireplace(s), Natural Gas, See Remarks
Cooling
- Ceiling Fan(s), Central Air, Gas, See Remarks
Appliances
- Included: Disposal, Double Oven, Gas Cooktop, Gas Water Heater, Microwave, Plumbed For Ice Maker, Vented Exhaust Fan, See Remarks
- Laundry: Laundry Room, Main Level, Sink
Features
- Bookcases, Ceiling Fan(s), Crown Molding, Double Vanity, Eat-in Kitchen, Entrance Foyer, High Ceilings, Kitchen Island, Open Floorplan, Pantry, Primary Downstairs, Recessed Lighting, Tray Ceiling(s), Vaulted Ceiling(s), Walk-In Closet(s), See Remarks
- Flooring: Carpet, Hardwood, Tile, See Remarks
- Doors: Dead Bolt Lock(s), Hinged Patio
- Windows: Double Pane Windows
- Has fireplace: Yes
- Fireplace features: Great Room, Hearth, Ventless, See Remarks, Outside
Interior area
- Total structure area: 4,160
- Total interior livable area: 4,160 sqft
Property
Parking
- Total spaces: 3
- Parking features: Attached, Driveway, Garage Door Opener, Garage Faces Side, Concrete
- Attached garage spaces: 3
- Has uncovered spaces: Yes
Features
- Levels: Two
- Stories: 2
- Patio & porch: Brick, Front Porch, See Remarks
- Exterior features: Rain Gutters
Lot
- Size: 1.68 Acres
- Features: Landscaped
Details
- Parcel number: Unassigned
Construction
Type & style
- Home type: SingleFamily
- Architectural style: Traditional,See Remarks
- Property subtype: Residential, Single Family Residence
Materials
- Brick, HardiPlank Type, See Remarks
- Foundation: Slab
- Roof: Architectural Shingles,See Remarks
Condition
- Under Construction
- New construction: Yes
- Year built: 2026
Utilities & green energy
- Sewer: Septic Tank, See Remarks
- Water: Public
- Utilities for property: Electricity Connected, Natural Gas Connected, Water Connected, Natural Gas in Kitchen, See Remarks
Community & HOA
Community
- Security: Security System, Smoke Detector(s), See Remarks
- Subdivision: Cedar Crest
HOA
- Has HOA: Yes
- Services included: Management
- HOA fee: $300 annually
Location
- Region: Byhalia
Financial & listing details
- Date on market: 11/28/2025
- Electric utility on property: Yes
Price history
| Date | Event | Price |
|---|---|---|
| 4/1/2026 | Sold | -- |
Source: MLS United #4120009 Report a problem | ||
| 2/17/2026 | Pending sale | $689,900$166/sqft |
Source: MLS United #4120009 Report a problem | ||
| 11/28/2025 | Listed for sale | $689,900$166/sqft |
Source: MLS United #4120009 Report a problem | ||
| 11/26/2025 | Pending sale | $689,900$166/sqft |
Source: MLS United #4120009 Report a problem | ||
| 8/29/2025 | Listed for sale | $689,900$166/sqft |
Source: MLS United #4120009 Report a problem | ||
Public tax history
Tax history is unavailable.
Neighborhood: 38611
Nearby homes
- $750,9006 bd5 ba4.1k sqft276 Cedar Crest Cv LOT 13, Byhalia, MS 38611Off Market
- $--4 bd4 ba3.4k sqft304 Cedar Crest Cv, Byhalia, MS 38611Sold
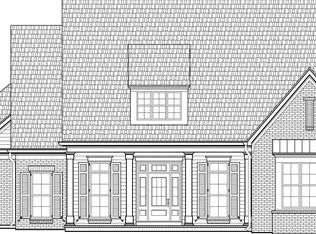
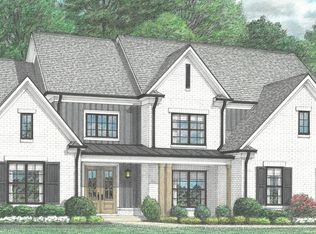
- $--4 bd4 ba3.3k sqft252 Cedar Crest Cv, Byhalia, MS 38611Sold
- $--3 acres265 Cedar Crest Cv LOT 33, Byhalia, MS 38611Sold
- $--1.98 acres314 Cedar Crest Cv LOT 15, Byhalia, MS 38611Sold
- $--1.98 acresCedar Crest Cv LOT 15, Byhalia, MS 38611Sold
- $--5 bd5 ba3.7k sqft314 Cedar Crest Cv, Byhalia, MS 38611Sold
- $--5 bd5 ba3.9k sqft285 Cedar Crest Cv, Byhalia, MS 38611Sold
Nearby schools
GreatSchools rating
- 3/10Byhalia Middle School (5-8)Grades: 5-8Distance: 6.5 mi
- 5/10Byhalia High SchoolGrades: 9-12Distance: 6.3 mi
- 4/10Byhalia Elementary SchoolGrades: K-4Distance: 6.5 mi
Schools provided by the listing agent
- Elementary: Byhalia
- Middle: Byhalia
- High: Byhalia
Source: MLS United. This data may not be complete. We recommend contacting the local school district to confirm school assignments for this home.
Sell for more on Zillow
Get a Zillow Showcase℠ listing at no additional cost and you could sell for .
$680,700
2% more
+$13,614
With Zillow Showcase(estimated)
$694,314
Sell for more on Zillow
Get a Zillow Showcase℠ listing at no additional cost and you could sell for .
$680,700
2% more
+$13,614
With Zillow Showcase(estimated)
$694,314
- Mississippi
- Marshall County
- Byhalia
- 38611
- 276 Cedar Crest Cv
