Skip main navigation
Closed
  • Listed by: Bassette Real Estate Group • John F Bassette
    Bought with: Bassette Real Estate Group
    $1,366,100

    276 Cheshire Turnpike, Langdon, NH 03602

    6beds
    4,608sqft
    Single Family Residence
    Built in 1867
    267 Acres Lot
    $1,366,100 Zestimate®
    $296/sqft
    $4,748 Estimated rent

    Home value

    $1,366,100

    $1.13M - $1.67M

    $4,748/mo

    Zestimate® history
    Loading
    Loading...

    Owner options

    List your home for rent

    $4,748/mo

    Rent Zestimate®

    Find your next renter with Zillow Rental Manager. Plus, with online applications, you can quickly screen prospective tenants – for free.

    Learn more

    $4,748/mo

    Rent Zestimate®

    Refinance and save

    $8,485/mo

    Est. payment

    Refinancing to a lower rate could help reduce your monthly payments and save thousands over the life of the loan.

    See today's rates

    $8,485/mo

    Est. payment

    Explore your selling options

    Work with a Zillow partner agent

    Leverage their expertise and Zillow's premium Showcase listings to get your home seen by more buyers.

    Get started

    List with your own agent

    Get your home in front of millions of buyers by listing it on Zillow.

    Learn how to do it

    Sell it yourself

    Take full control of how buyers see your home on Zillow by listing For Sale by Owner (FSBO).

    List your home

    What's special

    Dual buderus heating systemsRadiant heatHistoric estate quality propertySpacious country kitchenPrivate pondConservation landRolling meadows

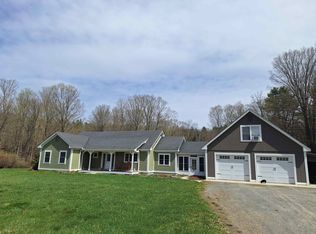
    HISTORIC ESTATE QUALITY PROPERTY - 1867/2008 Classic New Englander, updated & renovated, with 6-7 Bedrooms, 4.5 baths, 4,608 sqft, just 5-6 miles to downtown Walpole NH and famous Burdick’s Chocolate & Restaurant. There are 267 protected acres of mature timber, rolling meadows, developed hiking trails, private pond, significant brooks, a 6-stall horse barn/tack room, and a beautiful hay barn to host your next family event. We can even throw in the largest Eastern White Pine Tree in New Hampshire and the property surrounds the shortest Covered Bridge in NH (National Historic Registry). The house? Spacious Country Kitchen (w/easy expansion upgrade options), formal LR & DR, with private en-suite Master Bedroom on the main level, and 3 more large bedrooms & bath upstairs. The additional handicap accessible In-law/guest suite on the second level includes 2 more bedrooms, 1 bath, and an expansive oak floored Great Room, with extra Playroom. This home has been impressively maintained and a significant investment has been made by past owners in dual Buderus heating systems, extensive house rewiring, windows & insulation, including a back-up generator, beautiful flooring, and radiant heat. There are substantial water resources - four brooks, a swimming hole, pond, and land access from two town roads. Subdivision potential exists with dead-end road terminus a mile away from the home with 120 acres west of Cheshire Turnpike Hwy. Protected trails and Conservation land abut this Estate.

    This property is off market, which means it's not currently listed for sale or rent on Zillow. This may be different from what's available on other websites or public sources.

    Zillow last checked:

    Listing updated:

    Listed by:

    John F Bassette,

    Bassette Real Estate Group 802-457-2244

    Bought with:

    John F Bassette

    Bassette Real Estate Group

    Source: PrimeMLS,MLS#: 4948225MLS Logo

    Facts & features

    Interior

    Bedrooms & bathrooms
    • Bedrooms: 6
    • Bathrooms: 5
    • Full bathrooms: 2
    • 3/4 bathrooms: 2
    • 1/2 bathrooms: 1
    Heating
    • Oil, Hot Water, Zoned, Radiant Floor, Wood Stove
    Cooling
    • None
    Appliances
    • Included: Dishwasher, Dryer, Electric Range, Refrigerator, Washer, Water Heater off Boiler, Oil Water Heater, Owned Water Heater
    • Laundry: 2nd Floor Laundry
    Features
    • Ceiling Fan(s), Dining Area, In-Law Suite, Kitchen Island, Kitchen/Family, Primary BR w/ BA, Natural Light, Natural Woodwork, Indoor Storage, Walk-In Closet(s), Walk-in Pantry
    • Flooring: Hardwood, Softwood, Tile, Vinyl, Wood
    • Windows: Double Pane Windows
    • Basement: Bulkhead,Concrete,Concrete Floor,Insulated,Unfinished,Interior Access,Basement Stairs,Interior Entry
    • Number of fireplaces: 2
    • Fireplace features: Fireplace Screens/Equip, Wood Burning, 2 Fireplaces, Wood Stove Hook-up
    Interior area
    • Total structure area: 6,808
    • Total interior livable area: 4,608 sqft
    • Finished area above ground: 4,608
    • Finished area below ground: 0

    Property

    Parking
    • Total spaces: 4
    • Parking features: Crushed Stone, Gravel, Direct Entry, Driveway, Garage, Off Street, On Site, Parking Spaces 4, Attached
    • Garage spaces: 2
    • Has uncovered spaces: Yes
    Features
    • Levels: Two
    • Stories: 2
    • Patio & porch: Covered Porch
    • Exterior features: Garden
    • Has view: Yes
    • On waterfront: Yes
    • Waterfront features: Pond, Stream, Waterfall
    • Body of water: Great Brook
    • Frontage length: Road frontage: 4200
    Lot
    • Size: 267 Acres
    • Features: Conserved Land, Country Setting, Horse/Animal Farm, Field/Pasture, Hilly, Open Lot, Recreational, Rolling Slope, Secluded, Sloped, Timber, Trail/Near Trail, Views, Walking Trails, Wooded
    Details
    • Additional structures: Barn(s), Outbuilding
    • Parcel number: LANGM1L33103
    • Zoning description: Residential

    Construction

    Type & style
    • Home type: SingleFamily
    • Architectural style: Cape,New Englander
    • Property subtype: Single Family Residence
    Materials
    • Post and Beam, Timber Frame, Wood Frame, Clapboard Exterior, Wood Exterior, Wood Siding
    • Foundation: Brick, Concrete, Poured Concrete, Stone
    • Roof: Metal,Architectural Shingle,Asphalt Shingle
    Condition
    • New construction: No
    • Year built: 1867

    Utilities & green energy

    • Electric: 200+ Amp Service, Circuit Breakers, Generator Ready
    • Sewer: Concrete, Holding Tank, Leach Field, Private Sewer, Septic Tank
    • Utilities for property: Cable at Site

    Community & HOA

    Community
    • Security: Carbon Monoxide Detector(s), Smoke Detector(s)
    Location
    • Region: Langdon

    Financial & listing details

    • Price per square foot: $296/sqft
    • Tax assessed value: $1,053,480
    • Annual tax amount: $10,671
    • Date on market: 4/11/2023
    • Road surface type: Gravel, Paved

    Price history

    DateEventPrice
    7/7/2023Sold$1,262,500-15.6%$274/sqft
    Source: PrimeMLS #4948225 Report a problem
    6/13/2023Contingent$1,495,000$324/sqft
    Source: PrimeMLS #4948225 Report a problem
    4/11/2023Listed for sale$1,495,000$324/sqft
    Source: PrimeMLS #4948225 Report a problem

    Public tax history

    YearProperty taxesTax assessment
    2024$58 -9.4%$2,065 -28.9%
    2023$64 -5.9%$2,904 -3.6%
    2022$68 +1.5%$3,011 -1%
    2021$67 -8.2%$3,041 +12.8%
    2020$73 -7.6%$2,696 -4.7%
    2019$79 +3.9%$2,828 +5.7%
    2018$76 -5%$2,676 +3.6%
    2017$80 +23.1%$2,582 +2.2%
    2016$65 -8.5%$2,527 -4.7%
    2015$71 +7.6%$2,653 +0.5%
    2014$66 $2,640
    Find assessor info on the county website

    Neighborhood: 03602

    Nearby schools

    GreatSchools rating
    Schools provided by the listing agent
    • Elementary: Sarah Porter Elementary School
    • Middle: Vilas Middle School
    • High: Fall Mountain High School
    • District: Fall Mountain Reg SD SAU #60

    Source: PrimeMLS. This data may not be complete. We recommend contacting the local school district to confirm school assignments for this home.

    Get pre-qualified for a loan
    At Zillow Home Loans, we can pre-qualify you in as little as 5 minutes with no impact to your credit score.

    An equal housing lender. NMLS #10287.