Skip main navigation
Closed
  • $390,000

    276 Clark St, Buffalo, NY 14223

    3beds
    1,776sqft
    Single Family Residence
    Built in 1945
    5,797 Square Feet Lot
    $410,800 Zestimate®
    $220/sqft
    $2,348 Estimated rent

    Home value

    $410,800

    $390,000 - $431,000

    $2,348/mo

    Zestimate® history
    Loading
    Loading...

    Owner options

    List your home for rent

    $2,348/mo

    Rent Zestimate®

    Find your next renter with Zillow Rental Manager. Plus, with online applications, you can quickly screen prospective tenants – for free.

    Learn more

    $2,348/mo

    Rent Zestimate®

    Refinance and save

    $2,657/mo

    Est. payment

    Refinancing to a lower rate could help reduce your monthly payments and save thousands over the life of the loan.

    See today's rates

    $2,657/mo

    Est. payment

    Explore your selling options

    Work with a Zillow partner agent

    Leverage their expertise and Zillow's premium Showcase listings to get your home seen by more buyers.

    Get started

    List with your own agent

    Get your home in front of millions of buyers by listing it on Zillow.

    Learn how to do it

    Sell it yourself

    Take full control of how buyers see your home on Zillow by listing For Sale by Owner (FSBO).

    List your home

    What's special

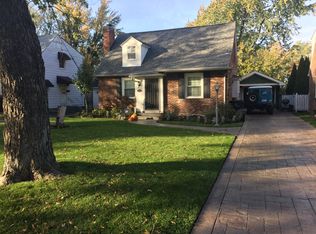
    Welcome to this stunning brick cape style home in the heart of Tonawanda! This magnificent home features 3 bdms w/ 2 full baths, partially finished basement, front porch + so much more! Walk through the front door where you will find the spacious living room w/ an additional sitting room featuring a fireplace & beautiful hardwood floors. The hardwood floors carry to the formal dining room which features great space & tons of natural light. The stunning eat in kitchen features tile backsplash & tons of cabinet space. Off the kitchen is a massive family room featuring exposed wood beams, natural light, & a full bath attached w/ a tub & tile surround. This room was previously used as a primary suite. Head upstairs to find 2 more bedrooms which feature great size, storage space & beautiful hardwood floors throughout. There is a 2nd full bath upstairs featuring beautiful tile work throughout. Don’t forget about the partially finished basement featuring great size, new carpet, and a bar area. Great size backyard, large 2 car garage, c/a, windows updated throughout, this home has it all!! Open House July 20th from 11AM-1PM & July 21st from 1PM-3PM. All offers due Wednesday 7/24 @ noon.

    Zillow last checked:

    Listing updated:

    Listed by:

    Sean Mattrey 716-807-6401,

    HUNT Real Estate Corporation

    Bought with:

    John Weber, 10301220904

    Recckio R.E. & Development,Inc

    Source: NYSAMLSs,MLS#: B1551886MLS LogoOriginating MLS: Buffalo

    Facts & features

    Interior

    Bedrooms & bathrooms
    • Bedrooms: 3
    • Bathrooms: 2
    • Full bathrooms: 2
    • Main level bathrooms: 1
    • Main level bedrooms: 1
    Bedroom 1
    • Level: First
    • Dimensions: 19.00 x 15.00
    Bedroom 2
    • Level: Second
    • Dimensions: 16.00 x 16.00
    Bedroom 3
    • Level: Second
    • Dimensions: 12.00 x 12.00
    Basement
    • Level: Basement
    • Dimensions: 22.00 x 18.00
    Dining room
    • Level: First
    • Dimensions: 13.00 x 12.00
    Family room
    • Level: First
    • Dimensions: 19.00 x 15.00
    Kitchen
    • Level: First
    • Dimensions: 20.00 x 11.00
    Living room
    • Level: First
    • Dimensions: 23.00 x 18.00
    Heating
    • Gas, Forced Air
    Cooling
    • Central Air
    Appliances
    • Included: Dishwasher, Gas Oven, Gas Range, Gas Water Heater, Microwave, Refrigerator
    • Laundry: In Basement
    Features
    • Separate/Formal Dining Room, Entrance Foyer, Eat-in Kitchen, Separate/Formal Living Room, Living/Dining Room, Solid Surface Counters, Natural Woodwork, Bedroom on Main Level, Main Level Primary, Primary Suite
    • Flooring: Carpet, Hardwood, Luxury Vinyl, Tile, Varies
    • Basement: Full,Partially Finished,Sump Pump
    • Number of fireplaces: 1
    Interior area
    • Total structure area: 1,776
    • Total interior livable area: 1,776 sqft

    Property

    Parking
    • Total spaces: 2
    • Parking features: Detached, Electricity, Garage, Garage Door Opener
    • Garage spaces: 2
    Features
    • Patio & porch: Open, Porch
    • Exterior features: Awning(s), Concrete Driveway, Fence
    • Fencing: Partial
    Lot
    • Size: 5,797 Square Feet
    • Dimensions: 50 x 116
    • Features: Residential Lot
    Details
    • Parcel number: 1464890664000003043000
    • Special conditions: Standard

    Construction

    Type & style
    • Home type: SingleFamily
    • Architectural style: Cape Cod,Two Story
    • Property subtype: Single Family Residence
    Materials
    • Brick, Vinyl Siding, Copper Plumbing
    • Foundation: Poured
    • Roof: Asphalt,Shingle
    Condition
    • Resale
    • Year built: 1945

    Utilities & green energy

    • Electric: Circuit Breakers
    • Sewer: Connected
    • Water: Connected, Public
    • Utilities for property: Sewer Connected, Water Connected

    Community & HOA

    Location
    • Region: Buffalo

    Financial & listing details

    • Price per square foot: $220/sqft
    • Tax assessed value: $60,400
    • Annual tax amount: $6,551
    • Date on market: 7/15/2024
    • Cumulative days on market: 11 days
    • Listing terms: Cash,Conventional,FHA,VA Loan

    Price history

    DateEventPrice
    9/6/2024Sold$390,000+25.8%$220/sqft
    Source: NYSAMLSs #B1551886 Report a problem
    7/27/2024Pending sale$309,900$174/sqft
    Source: NYSAMLSs #B1551886 Report a problem
    7/15/2024Listed for sale$309,900+54.9%$174/sqft
    Source: NYSAMLSs #B1551886 Report a problem
    10/2/2020Sold$200,000+17.6%$113/sqft
    Source: NYSAMLSs #B1281815 Report a problem
    8/4/2020Pending sale$170,000$96/sqft
    Source: WNY Metro Roberts Realty #B1281815 Report a problem
    7/27/2020Listed for sale$170,000$96/sqft
    Source: WNY Metro Roberts Realty #B1281815 Report a problem

    Public tax history

    YearProperty taxesTax assessment
    2025-- $60,400
    2024-- $60,400
    2023-- $60,400
    2022-- $60,400
    2021-- $60,400
    2020-- $60,400
    2019-- $60,400
    2018-- $60,400
    2017$3,589 +90.8%$60,400
    2016$1,881 $60,400
    2015-- $60,400
    2014-- $60,400
    2013-- $60,400
    2012-- $60,400
    2011-- $60,400
    2010-- $60,400
    2009-- $60,400
    2008-- $60,400
    2007-- $60,400
    2006-- $60,400
    2005-- $60,400
    2004-- $60,400
    2003-- $60,400
    2002-- $60,400
    2001-- $60,400
    2000-- $60,400
    Find assessor info on the county website

    Neighborhood: 14223

    Nearby schools

    GreatSchools rating
    Schools provided by the listing agent
    • District: Kenmore-Tonawanda Union Free District

    Source: NYSAMLSs. This data may not be complete. We recommend contacting the local school district to confirm school assignments for this home.

    Sell for more on Zillow
    Get a Zillow Showcase℠ listing at no additional cost and you could sell for .
    $410,800
    2% more
    +$8,216
    With Zillow Showcase(estimated)
    $419,016