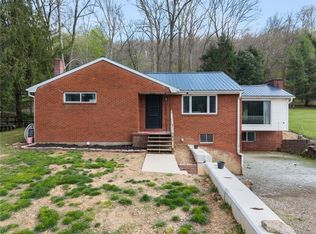
What if you could trade close neighbors and cookie-cutter living for a little more room to breathe? Set on approximately 1.59 acres in the countryside of Young Township, this spacious split-entry offers the kind of flexibility that's hard to find at this price. A large front lawn, mature shade trees, and attractive white vinyl rail fencing create a welcoming country setting before you even step inside. With 5 bedrooms and 3 full baths, there's room for a growing household, home offices, hobbies, guests, or simply having space to spread out. The main level offers 3 bedrooms and 2 full baths along with a large living room featuring a pellet stove insert, dining room, kitchen with walk-in pantry, and access to the wraparound deck. Downstairs adds 2 bedrooms, a full bath, family room, wet bar, laundry area, and access to the integral 2-car garage. Outside, enjoy the partially fenced in the front and back of the home, decorative pond, decking, above-ground pool, and plenty of outdoor space for gardening, pets, projects, or evenings around the firepit. Located in the Apollo-Ridge School District, this isn't a freshly renovated, move-in-and-change-nothing kind of home. It's an opportunity for someone who sees the value in space, land, and potential, and would rather make a home their own than pay for someone else's choices.
Contingent
$140,000
276 Coal Run Rd, Clarksburg, PA 15725
3beds
1,542sqft
Single Family Residence
Built in 1978
1.59 Acres Lot
$-- Zestimate®
$91/sqft
$-- HOA
What's special
Above-ground poolLaundry areaFamily roomKitchen with walk-in pantryDining roomMature shade treesDecorative pond
- 17 days
- 1,964
- 203
Likely to sell faster than
Zillow last checked:
Listing updated:
Listed by:
Sheri Kunkle 888-397-7352,
EXP REALTY LLC 888-397-7352
Source: WPMLS,MLS#: 1773770 Originating MLS: West Penn Multi-List
Originating MLS: West Penn Multi-ListFacts & features
Interior
Bedrooms & bathrooms
- Bedrooms: 3
- Bathrooms: 2
- Full bathrooms: 2
Primary bedroom
- Level: Main
- Dimensions: 14x12
Bedroom 2
- Level: Main
- Dimensions: 11x13
Bedroom 3
- Level: Main
- Dimensions: 9x9
Bedroom 4
- Level: Lower
- Dimensions: 9x7
Bedroom 5
- Level: Lower
- Dimensions: 12x7
Dining room
- Level: Main
- Dimensions: 10x10
Family room
- Level: Lower
- Dimensions: 20x17
Kitchen
- Level: Main
- Dimensions: 18x10
Laundry
- Level: Lower
- Dimensions: 10x10
Living room
- Level: Main
- Dimensions: 22x15
Heating
- Hot Water, Oil
Cooling
- Wall/Window Unit(s)
Appliances
- Included: Some Electric Appliances, Dryer, Dishwasher, Microwave, Refrigerator, Stove, Washer
Features
- Wet Bar, Window Treatments
- Flooring: Hardwood, Vinyl, Carpet
- Windows: Window Treatments
- Basement: Full,Walk-Out Access
- Number of fireplaces: 1
Interior area
- Total structure area: 1,542
- Total interior livable area: 1,542 sqft
Video & virtual tour
Property
Parking
- Parking features: Built In
- Has attached garage: Yes
Features
- Levels: Multi/Split
- Stories: 2
Lot
- Size: 1.59 Acres
- Dimensions: 321 x 371-irreg
Details
- Parcel number: 4300311203000
Construction
Type & style
- Home type: SingleFamily
- Architectural style: Split Level
- Property subtype: Single Family Residence
Materials
- Brick, Vinyl Siding
- Roof: Asphalt
Condition
- Resale
- Year built: 1978
Utilities & green energy
- Sewer: Septic Tank
- Water: Well
Community & HOA
Location
- Region: Clarksburg
Financial & listing details
- Price per square foot: $91/sqft
- Tax assessed value: $173,100
- Annual tax amount: $3,919
- Date on market: 9/9/2026
Estimated market value
Not available
Estimated sales range
Not available
$1,742/mo
Price history
| Date | Event | Price |
|---|---|---|
| 9/14/2026 | Contingent | $140,000$91/sqft |
Source:  WPMLS #1773770 Report a problem WPMLS #1773770 Report a problem | ||
| 9/9/2026 | Listed for sale | $140,000$91/sqft |
Source: WPMLS #1773770 Report a problem | ||
Public tax history
| Year | Property taxes | Tax assessment |
|---|---|---|
| 2025 | $4,897 +1.4% | $173,100 |
| 2024 | $4,828 +9.7% | $173,100 |
| 2023 | $4,401 +15.4% | $173,100 |
| 2022 | $3,814 -0.5% | $173,100 |
| 2021 | $3,831 -30.1% | $173,100 |
| 2020 | $5,482 +57.8% | $173,100 |
| 2019 | $3,474 | $173,100 |
| 2018 | $3,474 -5.6% | $173,100 |
| 2017 | $3,679 | $173,100 |
| 2016 | -- | $173,100 +667.3% |
| 2015 | -- | $22,560 |
| 2014 | -- | $22,560 |
| 2013 | -- | $22,560 |
| 2012 | -- | $22,560 |
| 2011 | -- | $22,560 |
| 2010 | -- | $22,560 |
| 2009 | -- | $22,560 |
| 2008 | -- | $22,560 |
| 2007 | -- | $22,560 |
| 2006 | -- | $22,560 +42.9% |
| 2005 | -- | $15,790 |
| 2004 | -- | $15,790 |
| 2003 | -- | $15,790 |
| 2002 | -- | $15,790 |
| 2000 | -- | $15,790 |
Find assessor info on the county website
Monthly payment
Est. payment
Payment breakdown
Explore the cost of this home by adjusting the details. Changes won't be saved.Climate risks
Neighborhood: 15725
Nearby schools
Schools provided by the listing agent
- District: Apollo-Ridge
Source: WPMLS. This data may not be complete. We recommend contacting the local school district to confirm school assignments for this home.
Similar homes
- $149,9003 bd2 ba1.2k sqft4764 Tunnelton Rd, Saltsburg, PA 15681For Sale
 MLS ID #1776004, Dakota Lynn Goch. WPMLS
 - $165,0004 bd2 ba1.8k sqft14903 Route 286 Hwy W, Clarksburg, PA 15725For Sale
 MLS ID #1750041, Chelsea Schrecengost. WPMLS
 - $--3 bd1 ba1.2k sqft670 Silvis Hollow Rd, Kittanning, PA 16201Auction
 Auction.com 2
 - $--3 bd1 ba982 sqft1897 State Route 66, Ford City, PA 16226Auction
 Auction.com 2
