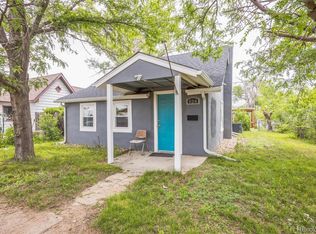
You will enjoy the open view of Wisdom Park from your large living room window. This 2 bedroom home has 2 additional rooms that could be converted to bedrooms, a dining room, or a den. There is an updated 3/4 bathroom with walk-in shower, full kitchen with room for a breakfast table. The property has newer vinyl windows, a large laundry room plus an additional storage room that could be converted to a 2nd bathroom. There is a covered porch, storage shed, and detached garage in the full fenced backyard. Oversized garage and shed. Sprinkler system has not been used in many years. Seller would consider FHA, RD, CHFA and VA with buyer scraping and painting the exterior.
For sale
$190,000
276 Colorado Pl, Sterling, CO 80751
3beds
1,041sqft
Single Family Residence
Built in 1955
7,802 Square Feet Lot
$-- Zestimate®
$183/sqft
$-- HOA
What's special
- 162 days
- 124
- 4
Zillow last checked:
Listing updated:
Listed by:
William Owen 970-522-0999,
Sterlings Homes LLC,
Michele Owen 970-580-2949,
Sterlings Homes LLC
Source: IRES as distributed by MLS GRID,MLS#: 1057937
Facts & features
Interior
Bedrooms & bathrooms
- Bedrooms: 3
- Bathrooms: 1
- 3/4 bathrooms: 1
- Main level bathrooms: 1
Primary bedroom
- Description: Wood
- Features: Shared Primary Bath, 3/4 Primary Bath
- Level: Main
- Area: 117 Square Feet
- Dimensions: 13 x 9
Bedroom 2
- Description: Wood
- Level: Main
- Area: 100 Square Feet
- Dimensions: 10 x 10
Bedroom 3
- Description: Carpet
- Level: Main
- Area: 90 Square Feet
- Dimensions: 10 x 9
Dining room
- Description: Carpet
- Level: Main
- Area: 90 Square Feet
- Dimensions: 10 x 9
Kitchen
- Description: Carpet
- Level: Main
- Area: 143 Square Feet
- Dimensions: 13 x 11
Laundry
- Description: Vinyl
- Level: Main
- Area: 90 Square Feet
- Dimensions: 10 x 9
Living room
- Description: Carpet
- Level: Main
- Area: 192 Square Feet
- Dimensions: 16 x 12
Recreation room
- Description: Carpet
- Level: Main
- Area: 90 Square Feet
- Dimensions: 10 x 9
Study
- Description: Vinyl
- Level: Main
- Area: 54 Square Feet
- Dimensions: 9 x 6
Heating
- Forced Air
Cooling
- Ceiling Fan(s)
Appliances
- Included: Electric Range, Refrigerator
- Laundry: Washer/Dryer Hookup
Features
- Eat-in Kitchen, Separate Dining Room
- Flooring: Wood
- Windows: Window Coverings, Storm Window(s)
- Basement: None,Crawl Space
- Has fireplace: Yes
- Fireplace features: Free Standing
Interior area
- Total structure area: 1,041
- Total interior livable area: 1,041 sqft
- Finished area above ground: 1,041
Property
Parking
- Total spaces: 1
- Parking features: Detached, Oversized
- Garage spaces: 1
- Details: Detached
Accessibility
- Accessibility features: Level Lot, Level Drive, Main Floor Bath, Accessible Bedroom, Main Level Laundry
Features
- Levels: One
- Stories: 1
- Patio & porch: Patio, Enclosed
- Exterior features: Sprinkler System
- Fencing: Partial,Wood,Chain Link,Other
- Has view: Yes
- View description: City
Lot
- Size: 7,802 Square Feet
- Features: Abuts Park, Abuts Public Open Space, City Limits, Paved, Curbs, Gutters, Sidewalks, Fire Hydrant within 500 Feet
Details
- Additional structures: Storage
- Parcel number: 6520000
- Zoning: RES
- Special conditions: Private Owner
Construction
Type & style
- Home type: SingleFamily
- Architectural style: Cottage
- Property subtype: Single Family Residence
Materials
- Frame, Cedar, Painted/Stained
- Roof: Composition
Condition
- New construction: No
- Year built: 1955
Utilities & green energy
- Electric: Xcel Energy
- Gas: Xcel Energy
- Sewer: Public Sewer
- Water: City
- Utilities for property: Natural Gas Available, Electricity Available, Cable Available
Green energy
- Energy efficient items: Southern Exposure, Windows
Community & HOA
Community
- Subdivision: Charmony 4th
HOA
- Has HOA: No
Location
- Region: Sterling
Financial & listing details
- Price per square foot: $183/sqft
- Tax assessed value: $176,240
- Annual tax amount: $1,053
- Date on market: 4/30/2026
- Listing terms: Cash,Conventional
- Exclusions: Personal property of the seller. Washer/Dryer for sale/negotiable.
- Electric utility on property: Yes
- Road surface type: Asphalt
Estimated market value
Not available
Estimated sales range
Not available
$1,497/mo
Price history
| Date | Event | Price |
|---|---|---|
| 4/30/2026 | Price change | $190,000-5%$183/sqft |
Source:  IRES as distributed by MLS GRID #1057937 Report a problem IRES as distributed by MLS GRID #1057937 Report a problem | ||
| 10/26/2025 | Price change | $200,000-4.7%$192/sqft |
Source: IRES as distributed by MLS GRID #1042349 Report a problem | ||
| 9/12/2025 | Price change | $209,900-4.6%$202/sqft |
Source: IRES as distributed by MLS GRID #1042349 Report a problem | ||
| 8/27/2025 | Listed for sale | $219,999+121.1%$211/sqft |
Source: IRES as distributed by MLS GRID #1042349 Report a problem | ||
| 1/27/2017 | Sold | $99,500-0.4%$96/sqft |
Source: IRES as distributed by MLS GRID #801720 Report a problem | ||
| 10/17/2016 | Price change | $99,900-8.3%$96/sqft |
Source: Town Square Realty #801720 Report a problem | ||
| 9/1/2016 | Listed for sale | $109,000$105/sqft |
Source: Town Square Realty #801720 Report a problem | ||
Public tax history
| Year | Property taxes | Tax assessment |
|---|---|---|
| 2024 | $530 -33.3% | $11,810 -0.9% |
| 2023 | $795 +2.4% | $11,920 |
| 2022 | $777 +11.9% | -- |
| 2021 | $694 -0.4% | -- |
| 2020 | $697 | -- |
| 2019 | $697 +11% | $16,480 +122.4% |
| 2018 | $627 | $7,410 -79.4% |
| 2017 | $627 +122.9% | $36,030 +13.9% |
| 2015 | $281 | $31,620 +10.8% |
| 2014 | $281 | $28,540 |
| 2013 | $281 | $28,540 -2.2% |
| 2012 | -- | $29,170 |
| 2011 | -- | $29,170 +1.4% |
| 2010 | -- | $28,780 |
Find assessor info on the county website
Monthly payment
Est. payment
Payment breakdown
Explore the cost of this home by adjusting the details. Changes won't be saved.Climate risks
Neighborhood: 80751
Nearby schools
Schools provided by the listing agent
- Elementary: Ayres,Campbell
- Middle: Sterling
- High: Sterling
Source: IRES as distributed by MLS GRID. This data may not be complete. We recommend contacting the local school district to confirm school assignments for this home.

Similar homes
- $--3 bd1 ba1.1k sqft214 Charmony Pl, Sterling, CO 80751Auction
 ServiceLink Auction
 - $185,0003 bd2 ba1k sqft1136 N 7th St, Sterling, CO 80751For Sale

 MLS ID #1064597, Erin Debus, Town Square Realty. IRES as distributed by MLS GRID
 - $180,0003 bd1 ba1k sqft504 N 6th Ave, Sterling, CO 80751For Sale
 MLS ID #1068182, Erin Debus, Town Square Realty. IRES as distributed by MLS GRID
 - $170,0003 bd1 ba1k sqft524 N 4th Avenue, Sterling, CO 80751For Sale
 MLS ID #7200420, Peter Mitzelfeld, eXp Realty, LLC. REcolorado as distributed by MLS GRID
 - $245,0003 bd1 ba984 sqft261 California St, Sterling, CO 80751For SaleMLS ID #1068118, Elena Kerschner, Best Choice Properties LLC. IRES as distributed by MLS GRID
- $189,0002 bd1 ba1k sqft506 Oak St, Sterling, CO 80751For SaleMLS ID #1063162, Julie Lenox, Lenox Realty LLC. IRES as distributed by MLS GRID
- $199,0003 bd1 ba875 sqft322 N 7th Ave, Sterling, CO 80751For SaleMLS ID #1069185, Kimberly Fuller, Choice Real Estate. IRES as distributed by MLS GRID
- $224,9005 bd3 ba642 sqft805 Cleveland St, Sterling, CO 80751For SaleMLS ID #1065118, Tyson Letlow, HomeSmart Realty Partners Lvld. IRES as distributed by MLS GRID
- $148,5002 bd1 ba950 sqft313 Lincoln St, Sterling, CO 80751For SaleMLS ID #1058161, Julie Lenox, Lenox Realty LLC. IRES as distributed by MLS GRID
- $160,0002 bd1 ba672 sqft430 Platte St, Sterling, CO 80751For SaleMLS ID #1063329, Kimberly Fuller, Choice Real Estate. IRES as distributed by MLS GRID
- $215,0002 bd2 ba890 sqft603 Park St #304, Sterling, CO 80751For SaleMLS ID #1066193, Julie Lenox, Lenox Realty LLC. IRES as distributed by MLS GRID
- $145,0002 bd1 ba670 sqft321 Jefferson St, Sterling, CO 80751For SaleMLS ID #1062951, Nick Kuehn, eXp Realty LLC. IRES as distributed by MLS GRID
- $199,9994 bd2 ba1.4k sqft15758 Deerfield Street, Sterling, CO 80751For SaleMLS ID #5511005, Michael Rex, Rex Homes LLC. REcolorado as distributed by MLS GRID
- $275,0002 bd1 ba1.4k sqft430 S Front St, Sterling, CO 80751For SaleMLS ID #1058497, Sheri LePore, Precision Homes Real Estate. IRES as distributed by MLS GRID
- $145,0001 bd1 ba615 sqft607 Broadway St, Sterling, CO 80751For SaleMLS ID #1054671, Sheri LePore, Precision Homes Real Estate. IRES as distributed by MLS GRID
- $115,0002 bd1 ba572 sqft103 S 8th Ave, Sterling, CO 80751For SaleMLS ID #1062985, Michele Owen, Sterlings Homes LLC. IRES as distributed by MLS GRID
- $249,9003 bd2 ba1.4k sqft15734 Deerfield St, Sterling, CO 80751For SaleMLS ID #1046087, William Scott, Sterlings Homes LLC. IRES as distributed by MLS GRID
- $135,0001 bd2 ba1.1k sqft226 N 7th Ave, Sterling, CO 80751For SaleMLS ID #1063385, Michele Owen, Sterlings Homes LLC. IRES as distributed by MLS GRID
