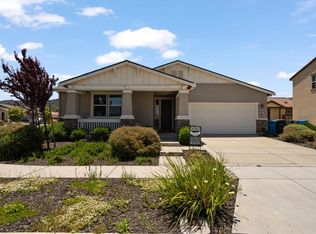
Turnkey and move-in ready, this stunning Edenbridge home in the desirable Copperleaf community offers the perfect blend of luxury, efficiency, and space! Situated on an expansive 1/4 acre premium corner lot this exceptional property features 5 bedrooms and 3 full baths of beautifully appointed living space. One of the home's most valuable features is the fully paid-off solar system with battery backup, providing incredible energy savings. The bright, open floor plan showcases luxury vinyl plank flooring, plantation shutters and dual-zone HVAC. The gourmet kitchen is an entertainer's dream with a huge walk-in pantry. A downstairs bedroom and full bath provide the perfect setup for guests or multigenerational living.
Upstairs, unwind in the spacious primary suite featuring a private retreat, walk-in closet, soaking tub, and separate shower. 3 additional bedrooms, a shared bath, a generous loft, and an upstairs laundry room complete the second level.
The oversized 1/4 acre lot is beautifully landscaped with mature fruit trees, a rose garden, oversized patio, and storage shed. The 3-car tandem garage includes diamond plate cabinetry, a water softener, EV pre-wire, and an extra-wide driveway.
Simply unpack and start enjoying everything this exceptional property has to offer!
Sold for $999,999
$999,999
276 Copperleaf Ln, San Juan Bautista, CA 95045
5beds
2,924sqft
Single Family Residence, Residential
Built in 2019
10,730 Square Feet Lot
$998,300 Zestimate®
$342/sqft
$5,103 Estimated rent
Home value
$998,300
$948,000 - $1.05M
$5,103/mo
Zestimate® history
Owner options
List your home for rent
$5,103/mo
Rent Zestimate®
Find your next renter with Zillow Rental Manager. Plus, with online applications, you can quickly screen prospective tenants – for free.
$5,103/mo
Rent Zestimate®
Refinance and save
$6,338/mo
Est. payment
Refinancing to a lower rate could help reduce your monthly payments and save thousands over the life of the loan.
$6,338/mo
Est. payment
Explore your selling options
Work with a Zillow partner agent
Leverage their expertise and Zillow's premium Showcase listings to get your home seen by more buyers.
Get startedList with your own agent
Get your home in front of millions of buyers by listing it on Zillow.
Learn how to do itSell it yourself
Take full control of how buyers see your home on Zillow by listing For Sale by Owner (FSBO).
List your homeWhat's special
Zillow last checked:
Listing updated:
Listed by:
Debbie Rund 02117441 408-508-0771,
Nino Real Estate 831-637-0111,
Kimberly Bautista 02048560 831-566-6926,
Nino Real Estate
Bought with:
Karen Fink, 01449854
Compass
Source: MLSListings Inc,MLS#: ML82052160
Facts & features
Interior
Bedrooms & bathrooms
- Bedrooms: 5
- Bathrooms: 3
- Full bathrooms: 3
Rooms
- Room types: Loft
Bedroom
- Features: GroundFloorBedroom, PrimaryBedroomonGroundFloor
Dining room
- Features: DiningArea
Family room
- Features: KitchenFamilyRoomCombo
Kitchen
- Features: IslandwithSink, Pantry
Heating
- Central Forced Air, Fireplace(s), 2 plus Zones
Cooling
- Central Air, Zoned
Appliances
- Included: Gas Cooktop, Dishwasher, Disposal, Refrigerator, Water Softener
- Laundry: Upper Floor, Inside
Features
- High Ceilings
- Flooring: Carpet, Tile, Vinyl Linoleum
- Number of fireplaces: 1
- Fireplace features: Gas Log
Interior area
- Total structure area: 2,924
- Total interior livable area: 2,924 sqft
Property
Parking
- Total spaces: 3
- Parking features: Attached, Garage Door Opener, Off Site, On Street, Oversized, Tandem
- Attached garage spaces: 3
Features
- Stories: 2
Lot
- Size: 10,730 Square Feet
Details
- Parcel number: 002610029000
- Zoning: R-1
- Special conditions: Standard
Construction
Type & style
- Home type: SingleFamily
- Property subtype: Single Family Residence, Residential
Materials
- Foundation: Slab
- Roof: Composition
Condition
- New construction: No
- Year built: 2019
Utilities & green energy
- Gas: PublicUtilities
- Sewer: Public Sewer
- Water: Public
- Utilities for property: Public Utilities, Water Public, Solar
Community & HOA
Location
- Region: San Juan Bautista
Financial & listing details
- Price per square foot: $342/sqft
- Tax assessed value: $1,030,000
- Annual tax amount: $13,264
- Date on market: 6/24/2026
- Listing agreement: ExclusiveAgency
- Listing terms: FHA, VALoan, CashorConventionalLoan
Price history
| Date | Event | Price |
|---|---|---|
| 8/17/2026 | Sold | $999,999$342/sqft |
Source:  MLSListings Inc #ML82052160 Report a problem MLSListings Inc #ML82052160 Report a problem | ||
| 7/21/2026 | Contingent | $999,999$342/sqft |
Source: MLSListings Inc #ML82052160 Report a problem | ||
| 7/14/2026 | Price change | $999,999-4.8%$342/sqft |
Source: MLSListings Inc #ML82052160 Report a problem | ||
| 7/9/2026 | Price change | $1,050,000-2.3%$359/sqft |
Source: MLSListings Inc #ML82052160 Report a problem | ||
| 6/24/2026 | Listed for sale | $1,075,000+4.4%$368/sqft |
Source: MLSListings Inc #ML82052160 Report a problem | ||
| 8/28/2024 | Sold | $1,030,000$352/sqft |
Source: MLSListings Inc #ML81973580 Report a problem | ||
| 8/20/2024 | Pending sale | $1,030,000$352/sqft |
Source: MLSListings Inc #ML81973580 Report a problem | ||
| 7/29/2024 | Contingent | $1,030,000$352/sqft |
Source: MLSListings Inc #ML81973580 Report a problem | ||
| 7/18/2024 | Listed for sale | $1,030,000+17.7%$352/sqft |
Source: MLSListings Inc #ML81973580 Report a problem | ||
| 11/19/2021 | Sold | $875,000-0.6%$299/sqft |
Source:  MLSListings Inc #ML81862664 Report a problem MLSListings Inc #ML81862664 Report a problem | ||
| 10/15/2021 | Price change | $879,950-2.2%$301/sqft |
Source: MLSListings Inc #ML81862664 Report a problem | ||
| 10/12/2021 | Listed for sale | $899,950$308/sqft |
Source: MLSListings Inc #ML81862664 Report a problem | ||
| 10/11/2021 | Contingent | $899,950$308/sqft |
Source: MLSListings Inc #ML81862664 Report a problem | ||
| 9/15/2021 | Listed for sale | $899,950+23.4%$308/sqft |
Source: MLSListings Inc #ML81862664 Report a problem | ||
| 5/30/2019 | Sold | $729,000$249/sqft |
Source: Public Record Report a problem | ||
Public tax history
| Year | Property taxes | Tax assessment |
|---|---|---|
| 2025 | $13,264 -0.4% | $1,030,000 +13.1% |
| 2024 | $13,323 +3.1% | $910,350 +2% |
| 2023 | $12,920 +1.3% | $892,500 +2% |
| 2022 | $12,751 +11.3% | $875,000 +16.5% |
| 2021 | $11,455 +1.7% | $751,282 +1% |
| 2020 | $11,262 +40.4% | $743,580 +56.5% |
| 2019 | $8,020 +654.1% | $475,046 +506.3% |
| 2018 | $1,064 | $78,355 |
Find assessor info on the county website
Neighborhood: 95045
Nearby homes
- $924,9004 bd3 ba2.3k sqft277 Copperleaf Ln, San Juan Bautista, CA 95045Sold
- $912,5004 bd3 ba2.3k sqft263 Copperleaf Ln, San Juan Bautista, CA 95045Off Market
- $949,4004 bd3 ba2.6k sqft256 Copperleaf Ln, San Juan Bautista, CA 95045Off Market
- $---- bd-- ba-- sqft281 Copperleaf Ln, San Juan Bautista, CA 95045Off Market
- $895,5004 bd3 ba2.3k sqft248 Copperleaf Ln, San Juan Bautista, CA 95045Off Market
- $940,7004 bd3 ba2.6k sqft293 Copperleaf Ln, San Juan Bautista, CA 95045Off Market
- $1,044,7005 bd3 ba2.9k sqft255 Copperleaf Ln, San Juan Bautista, CA 95045Off Market
- $912,5004 bd3 ba2.3k sqft264 Cedar Ct, San Juan Bautista, CA 95045Off Market
Nearby schools
GreatSchools rating
- 5/10San Juan SchoolGrades: K-8Distance: 3.3 mi
- 5/10Anzar High SchoolGrades: 9-12Distance: 3.2 mi
Schools provided by the listing agent
- District: AromasSanJuanUnified
Source: MLSListings Inc. This data may not be complete. We recommend contacting the local school district to confirm school assignments for this home.
Get a cash offer in 3 minutes
Find out how much your home could sell for in as little as 3 minutes with a no-obligation cash offer.
Estimated market value
$998,300
Get a cash offer in 3 minutes
Find out how much your home could sell for in as little as 3 minutes with a no-obligation cash offer.
Estimated market value
$998,300
- California
- San Benito County
- San Juan Bautista
- 95045
- 276 Copperleaf Ln
Nearby cities
Nearby zip codes
Other San Juan Bautista Topics
- Apartments for Rent in 95045
- Houses for Sale in 95045
- Houses for Rent in 95045
- 95045 Real Estate
- San Juan Bautista Condos
- Houses for Sale in San Juan Bautista
- Newest Listings in San Juan Bautista
- San Juan Bautista Home Values
- San Juan Bautista Real Estate Agents
- San Juan Bautista Refinance
- San Juan Bautista Mortgage Rates
