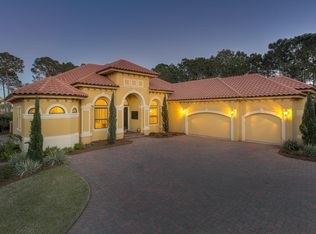
This beautiful one-story home is sure to impress and is in pristine condition. Perfectly maintained by one owner and priced below market value, this will surely sell quickly.
Revel in breathtaking views of the golf course from the large screened outdoor living area and pool. Tucked away in a serene cul-de-sac, this home is ideally situated within the prestigious gated community of Regatta Bay. The spacious layout boasts three generously sized bedrooms, a dedicated study, three full bathrooms, and a gourmet kitchen equipped with all the modern conveniences, including ample storage. The dining room is expansive, while the family room features a cozy gas fireplace and built-in shelving for additional storage. Click more for additional info. The thoughtfully designed split floor plan includes a luxurious master suite that offers spectacular views of the outdoor living space, pool, and golf course, complete with private access to the outdoor area, his-and-her walk-in closets, and a cozy sitting area. The impressive master bath is enhanced by a large whirlpool tub, a spacious custom-tiled walk-in shower, and dual vanities. Furthermore, the property includes a full house generator, 3-car garage and a beautifully landscaped yard. Last but not least flood insurance is not required! This exceptional home won't be on the market for long! Schedule a showing today! Professional pics coming soon!
Sold for $1,230,000
$1,230,000
276 Corinthian Pl, Destin, FL 32541
3beds
2,853sqft
Single Family Residence
Built in 2004
0.32 Acres Lot
$1,266,400 Zestimate®
$431/sqft
$5,142 Estimated rent
Home value
$1,266,400
$1.15M - $1.39M
$5,142/mo
Zestimate® history
Owner options
List your home for rent
$5,142/mo
Rent Zestimate®
Find your next renter with Zillow Rental Manager. Plus, with online applications, you can quickly screen prospective tenants – for free.
$5,142/mo
Rent Zestimate®
Refinance and save
$6,461/mo
Est. payment
Refinancing to a lower rate could help reduce your monthly payments and save thousands over the life of the loan.
$6,461/mo
Est. payment
Explore your selling options
Work with a Zillow partner agent
Leverage their expertise and Zillow's premium Showcase listings to get your home seen by more buyers.
Get startedList with your own agent
Get your home in front of millions of buyers by listing it on Zillow.
Learn how to do itSell it yourself
Take full control of how buyers see your home on Zillow by listing For Sale by Owner (FSBO).
List your homeWhat's special
Zillow last checked:
Listing updated:
Listed by:
Lindsey K Lynch,
Legendary Realty LLC
Bought with:
Michael W Tucker, 3515668
Compass
Source: ECAOR,MLS#: 968645
Facts & features
Interior
Bedrooms & bathrooms
- Bedrooms: 3
- Bathrooms: 3
- Full bathrooms: 3
Primary bedroom
- Level: First
- Area: 1 Square Feet
- Dimensions: 1 x 1
Bedroom
- Level: First
- Area: 1 Square Feet
- Dimensions: 1 x 1
Bedroom
- Level: First
- Area: 1 Square Feet
- Dimensions: 1 x 1
Dining room
- Level: First
- Area: 1 Square Feet
- Dimensions: 1 x 1
Kitchen
- Level: First
- Area: 1 Square Feet
- Dimensions: 1 x 1
Living room
- Level: First
- Area: 1 Square Feet
- Dimensions: 1 x 1
Office
- Level: First
- Area: 1 Square Feet
- Dimensions: 1 x 1
Heating
- Central
Cooling
- Central Air, Ceiling Fan(s)
Appliances
- Included: Cooktop, Dishwasher, Disposal, Microwave, Double Oven, Trash Compactor, Electric Water Heater
- Laundry: Washer/Dryer Hookup
Features
- Breakfast Bar, Bookcases, Crown Molding, Vaulted Ceiling(s), Tray Ceiling(s), Kitchen Island, Recessed Lighting, Pantry, Shelving, Split Bedroom, Natural Woodwork
- Flooring: Tile, Carpet
- Windows: Double Pane Windows
- Attic: Pull Down Stairs
- Has fireplace: Yes
- Fireplace features: Gas
- Common walls with other units/homes: No Common Walls
Interior area
- Total structure area: 2,853
- Total interior livable area: 2,853 sqft
Property
Parking
- Total spaces: 3
- Parking features: Garage Door Opener
- Attached garage spaces: 3
Features
- Stories: 1
- Patio & porch: Screened
- Exterior features: Columns, Sprinkler System, Rain Gutters
- Has private pool: Yes
- Pool features: In Ground, Gunite
- On waterfront: Yes
Lot
- Size: 0.32 Acres
- Dimensions: 60.26 x 144.74 x 75.17 x 156.38 x 108.86 x 23.07
- Features: Covenants, Cul-De-Sac, On Golf Course, Irregular Lot, Restrictions, Within 1/2 Mile to Water
Details
- Parcel number: 002S222089000B0310
- Zoning description: Resid Single Family
Construction
Type & style
- Home type: SingleFamily
- Architectural style: Traditional
- Property subtype: Single Family Residence
Materials
- Frame, Stucco, Trim Vinyl
- Roof: Slate
Condition
- Construction Complete
- New construction: No
- Year built: 2004
Utilities & green energy
- Water: Public
Community & HOA
Community
- Features: Boat Launch, Community Room, Dock, Fishing, Game Room, Gated, Golf, Marina, Short Term Rental - Not Allowed, Picnic Area, Playground, Pool, Tennis Court(s), Waterfront, Pickleball
- Security: Smoke Detector(s)
- Subdivision: Regatta Bay
HOA
- Has HOA: Yes
- Services included: Maintenance Grounds, Land Recreation, Management, Recreational Faclty
Location
- Region: Destin
Financial & listing details
- Price per square foot: $431/sqft
- Tax assessed value: $1,147,021
- Annual tax amount: $6,197
- Date on market: 2/14/2025
Price history
| Date | Event | Price |
|---|---|---|
| 3/10/2025 | Sold | $1,230,000-5%$431/sqft |
Source:  ECAOR #968645 Report a problem ECAOR #968645 Report a problem | ||
| 2/23/2025 | Pending sale | $1,295,000$454/sqft |
Source: ECAOR #968645 Report a problem | ||
| 2/14/2025 | Listed for sale | $1,295,000+564.1%$454/sqft |
Source: ECAOR #968645 Report a problem | ||
| 2/4/2004 | Sold | $195,000$68/sqft |
Source: Public Record Report a problem | ||
Public tax history
| Year | Property taxes | Tax assessment |
|---|---|---|
| 2025 | $6,517 +2.9% | $657,292 +2.9% |
| 2024 | $6,335 +2.2% | $638,768 +3% |
| 2023 | $6,198 +2.2% | $620,163 +3% |
| 2022 | $6,066 -0.3% | $602,100 +3% |
| 2021 | $6,083 +0.6% | $584,563 +1.4% |
| 2020 | $6,045 +0.9% | $576,492 +2.3% |
| 2019 | $5,993 +0.6% | $563,531 +1.9% |
| 2018 | $5,956 | $553,024 +2.1% |
| 2017 | $5,956 +0.2% | $541,649 +2.1% |
| 2016 | $5,943 +2.8% | $530,508 +0.7% |
| 2015 | $5,782 -2.4% | $526,820 +0.8% |
| 2014 | $5,926 | $522,639 +1.5% |
| 2013 | -- | $514,915 -1.3% |
| 2012 | -- | $521,540 -6.2% |
| 2011 | -- | $555,782 -7.1% |
| 2010 | -- | $598,566 -19.8% |
| 2009 | -- | $746,089 -12.5% |
| 2008 | -- | $852,691 -12.2% |
| 2007 | -- | $971,079 +2.5% |
| 2006 | -- | $947,394 +35.3% |
| 2005 | -- | $700,004 +395.1% |
| 2004 | -- | $141,400 +13.3% |
| 2003 | -- | $124,848 +2% |
| 2002 | -- | $122,400 +2% |
| 2001 | -- | $120,000 |
Find assessor info on the county website
Neighborhood: 32541
Nearby homes
- $272,8220.3 acres276 Corinthian Pl, Destin, FL 32541Off Market
- $1,741,1005 bd4 ba4.1k sqft278 Corinthian Pl, Destin, FL 32541Off Market
- $272,8220.34 acres275 Corinthian Pl, Destin, FL 32541Off Market
- $1,268,5003 bd4 ba3.3k sqft280 Corinthian Pl, Destin, FL 32541Off Market

- $1,175,0003 bd4 ba2.9k sqft282 Corinthian Pl, Destin, FL 32541Off Market
- $1,274,5003 bd3 ba3.2k sqft277 Corinthian Pl, Destin, FL 32541Off Market
- $--0.45 acres286 Corinthian Pl, Destin, FL 32541Off Market
- $1,365,2003 bd4 ba3k sqft284 Corinthian Pl, Destin, FL 32541Off Market
Nearby schools
GreatSchools rating
- 8/10Destin Middle SchoolGrades: 5-8Distance: 0.5 mi
- 4/10Fort Walton Beach High SchoolGrades: 9-12Distance: 13.1 mi
- 9/10Destin Elementary SchoolGrades: PK-4Distance: 4.3 mi
Schools provided by the listing agent
- Elementary: Destin
- Middle: Destin
- High: Fort Walton Beach
Source: ECAOR. This data may not be complete. We recommend contacting the local school district to confirm school assignments for this home.
Sell for more on Zillow
Get a Zillow Showcase℠ listing at no additional cost and you could sell for .
$1,266,400
2% more
+$25,328
With Zillow Showcase(estimated)
$1,291,728
Sell for more on Zillow
Get a Zillow Showcase℠ listing at no additional cost and you could sell for .
$1,266,400
2% more
+$25,328
With Zillow Showcase(estimated)
$1,291,728
- Florida
- Okaloosa County
- Destin
- 32541
- 276 Corinthian Pl
