Looking for a gorgeous brick and stone ONE LEVEL custom ranch home with oversized THREE CAR GARAGE and a beautiful private wooded back yard? How about a home located at the North end of Tellico Village, offering the incredible lifestyle Tellico Village is famous for, yet minutes from the amenities of Lenoir City and Knoxville? As you walk through the front door, you'll appreciate the high end details, from the beautiful wide plank acacia hardwood flooring, to the oversized rooms and vaulted ceiling! The design blends an open plan, perfect for entertaining, with some cozier spaces for more intimate gatherings. Enjoy cooking in your gourmet kitchen featuring abundant cabinetry with pull-out shelving and soft close drawers, beautiful leathered granite countertops, stainless steel appliances with a brand new induction range, and spacious breakfast bar. You'll love entertaining in the adjacent open dining area with the ambience of your cozy stacked stone fireplace and floor-to-ceiling windows. The oversized primary suite offers a tray ceiling with recessed lighting and his and hers closets. Enjoy the spa-like ensuite bathroom featuring a walk-in shower, double vanities, granite countertop and linen closet. The split plan offers two additional bedrooms with a second beautiful full bathroom. Just off the main living area, double French doors lead into your large rec room, or spoil yourself with an oversized office. This space is surrounded by windows and overlooks your beautiful back yard. Your home also offers an open office area, and a large laundry room with plenty of cabinetry for storage, and an additional half bath. Enjoy your morning coffee watching the wildlife from your large rear Trex deck overlooking your back yard, a peaceful retreat, level and beautifully manicured with a walking path and low maintenance landscape, and make the most of the seasons with your remote controlled Sunsetter awning.
Closed
$749,000
276 Coyatee Dr N, Loudon, TN 37774
3beds
2,573sqft
Single Family Residence, Residential
Built in 2015
0.28 Acres Lot
$766,500 Zestimate®
$291/sqft
$3,101 Estimated rent
Home value
$766,500
Estimated sales range
Not available
$3,101/mo
Zestimate® history
Owner options
List your home for rent
$3,101/mo
Rent Zestimate®
Find your next renter with Zillow Rental Manager. Plus, with online applications, you can quickly screen prospective tenants – for free.
$3,101/mo
Rent Zestimate®
Refinance and save
$4,532/mo
Est. payment
Refinancing to a lower rate could help reduce your monthly payments and save thousands over the life of the loan.
$4,532/mo
Est. payment
Explore your selling options
Work with a Zillow partner agent
Leverage their expertise and Zillow's premium Showcase listings to get your home seen by more buyers.
Get startedList with your own agent
Get your home in front of millions of buyers by listing it on Zillow.
Learn how to do itSell it yourself
Take full control of how buyers see your home on Zillow by listing For Sale by Owner (FSBO).
List your homeWhat's special
Zillow last checked:
Listing updated:
Listed by:
Krista Freshour 865-776-9608,
Honors Real Estate Services LLC
Bought with:
Bill Cooley, 310850
BHHS Lakeside Realty
Pamela Hardy Cooley, 249641
BHHS Lakeside Realty
Source: RealTracs MLS as distributed by MLS GRID,MLS#: 2903234
Facts & features
Interior
Bedrooms & bathrooms
- Bedrooms: 3
- Bathrooms: 3
- Full bathrooms: 2
- 1/2 bathrooms: 1
Bedroom 1
- Features: Walk-In Closet(s)
- Level: Walk-In Closet(s)
Dining room
- Features: Formal
- Level: Formal
Kitchen
- Features: Pantry
- Level: Pantry
Heating
- Central, Electric, Heat Pump, Propane
Cooling
- Attic Fan, Central Air, Ceiling Fan(s)
Appliances
- Included: Dishwasher, Disposal, Dryer, Microwave, Refrigerator, Oven, Washer
- Laundry: Washer Hookup, Electric Dryer Hookup
Features
- Ceiling Fan(s)
- Flooring: Carpet, Wood, Tile
- Basement: Crawl Space
- Number of fireplaces: 1
- Fireplace features: Insert
Interior area
- Total structure area: 2,573
- Total interior livable area: 2,573 sqft
- Finished area above ground: 2,573
Property
Parking
- Total spaces: 3
- Parking features: Garage Door Opener, Attached
- Attached garage spaces: 3
Features
- Levels: One
- Stories: 1
- Patio & porch: Patio, Deck
- Pool features: Association
Lot
- Size: 0.28 Acres
- Dimensions: 83' x 158' x 73' x 149'
- Features: Private, Wooded, Level
Details
- Parcel number: 042F B 01400 000
- Special conditions: Standard
Construction
Type & style
- Home type: SingleFamily
- Architectural style: Traditional
- Property subtype: Single Family Residence, Residential
Materials
- Frame, Stone, Vinyl Siding, Other, Brick
Condition
- New construction: No
- Year built: 2015
Utilities & green energy
Green energy
- Energy efficient items: Attic Fan
Community & HOA
Community
- Security: Security System, Smoke Detector(s)
- Subdivision: Coyatee Coves
HOA
- Has HOA: Yes
- Amenities included: Clubhouse, Golf Course, Playground, Pool, Tennis Court(s)
- HOA fee: $176 monthly
Location
- Region: Loudon
Financial & listing details
- Price per square foot: $291/sqft
- Tax assessed value: $460,200
- Annual tax amount: $1,747
- Date on market: 6/5/2025
Price history
| Date | Event | Price |
|---|---|---|
| 11/26/2024 | Sold | $749,000$291/sqft |
Source:  RealTracs MLS as distributed by MLS GRID #2903234 Report a problem RealTracs MLS as distributed by MLS GRID #2903234 Report a problem | ||
| 10/21/2024 | Pending sale | $749,000$291/sqft |
Source:  East Tennessee Realtors #1279440 Report a problem East Tennessee Realtors #1279440 Report a problem | ||
| 10/15/2024 | Listed for sale | $749,000+2674.1%$291/sqft |
Source: East Tennessee Realtors #1279440 Report a problem | ||
| 9/12/2014 | Sold | $27,000+116%$10/sqft |
Source: Public Record Report a problem | ||
| 4/18/2002 | Sold | $12,500$5/sqft |
Source: Public Record Report a problem | ||
Public tax history
| Year | Property taxes | Tax assessment |
|---|---|---|
| 2025 | $2,034 | $115,050 |
| 2024 | $2,034 +16.5% | $115,050 |
| 2023 | $1,747 | $115,050 |
| 2022 | $1,747 | $115,050 |
| 2021 | -- | $115,050 +18.9% |
| 2020 | $1,745 | $96,750 |
| 2019 | $1,745 | $96,750 |
| 2018 | $1,745 0% | $96,750 |
| 2017 | $1,745 +2% | $96,750 +5.1% |
| 2016 | $1,711 0% | $92,075 |
| 2015 | $1,711 +1127.7% | $92,075 +1127.7% |
| 2014 | $139 | $7,500 |
| 2013 | -- | $7,500 |
| 2012 | $201 | $7,500 -33.3% |
| 2011 | $201 +12.6% | $11,250 |
| 2010 | $179 | $11,250 |
| 2009 | $179 -17.3% | $11,250 |
| 2008 | $216 +261.2% | $11,250 +246.2% |
| 2007 | $60 | $3,250 |
| 2006 | $60 | $3,250 |
| 2005 | $60 +3.4% | $3,250 |
| 2004 | $58 | $3,250 |
| 2003 | $58 | $3,250 |
Find assessor info on the county website
Neighborhood: Tellico Village
Nearby homes
- $661,9004 bd3 ba3.1k sqft278 Coyatee Dr N, Loudon, TN 37774Off Market
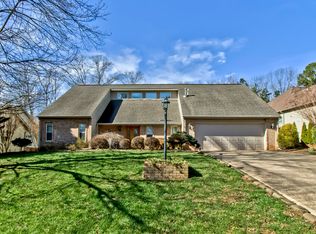
- $669,8004 bd3 ba3.1k sqft278 Coyatee Dr N UNIT N, Loudon, TN 37774Off Market

- $539,8003 bd2 ba1.9k sqft274 Coyatee Dr N, Loudon, TN 37774Off Market
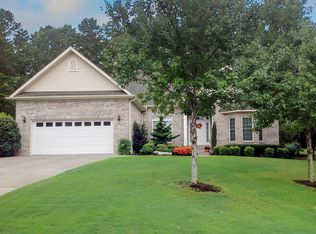
- $749,9003 bd3 ba3.8k sqft280 Coyatee Dr N, Loudon, TN 37774For Sale

- $675,0003 bd3 ba2.4k sqft279 Coyatee Dr N, Loudon, TN 37774Sold
- $592,100-- bd2 ba2.4k sqft201 Sioux Pl, Loudon, TN 37774Off Market
- $477,2003 bd2 ba1.8k sqft273 Coyatee Dr N, Loudon, TN 37774Off Market
- $496,600-- bd2 ba2.1k sqft204 Sioux Pl, Loudon, TN 37774Off Market
Nearby schools
GreatSchools rating
- 7/10Steekee Elementary SchoolGrades: PK-5Distance: 3.8 mi
- 5/10Ft Loudoun Middle SchoolGrades: 6-8Distance: 4.5 mi
- 6/10Loudon High SchoolGrades: 9-12Distance: 4.4 mi
Schools provided by the listing agent
- Elementary: Steekee Elementary
- Middle: Ft Loudoun Middle School
- High: Loudon High School
Source: RealTracs MLS as distributed by MLS GRID. This data may not be complete. We recommend contacting the local school district to confirm school assignments for this home.
Get a cash offer in 3 minutes
Find out how much your home could sell for in as little as 3 minutes with a no-obligation cash offer.
Estimated market value
$766,500
Get a cash offer in 3 minutes
Find out how much your home could sell for in as little as 3 minutes with a no-obligation cash offer.
Estimated market value
$766,500
- Tennessee
- Loudon County
- Loudon
- 37774
- Tellico Village
- 276 Coyatee Dr N
Nearby cities
Nearby neighborhoods
Nearby zip codes
Other Loudon Topics
