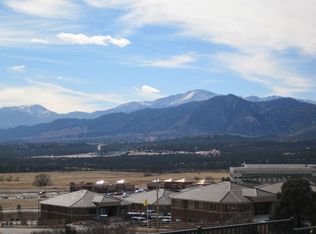
This beautiful home, built in 2008 by Heartview Homes, has been lovingly cared for by the original owners. With its spacious layout, stunning views, and great neighborhood, this property is a wonderful opportunity for new owners. Located near top amenities and outdoor spaces, it offers the perfect combination of comfort and convenience. Key Features: 5 Bedrooms, 3.5 Bathrooms: 3 bedrooms, 2 full bathrooms, and a guest bathroom on the main level. The finished basement includes 2 large bedrooms, a full bathroom, recreation room, bar, and massive 520 square foot storage room. Amazing Views: Enjoy breathtaking views of the Front Range and Spanish Peaks from a large main-level deck. The lower deck is private and perfect for relaxing or enjoying your morning coffee. The home is oriented for incredible sunrises and sunsets. Southern exposure provides warmth in winter and keeps the house cool in the summer. Many windows have UV-blocking film, reducing up to 99.9% of UV rays. Upgrades: New hardwood floors, modern railings, artistic interior painting, and custom cabinetry. Front windows and doors replaced for efficiency. Hot Tub: A spacious Jacuzzi hot tub that seats 8 adults, well-maintained with a new pump and cover. Landscaping: Professionally landscaped with mature trees, shrubs, and an irrigation system. Community: Walk to family-friendly activities, shopping, and restaurants. Friendly, welcoming neighborhood with annual events like a picnic and garage sale. Convenient Location: Minutes from local schools, shopping centers, and dining options. Additional Features: Storage Room: 520 square feet, spacious, cool in the summer, room temperature in the winter. Gas Fireplaces: Located on both levels for warmth and ambiance. Home Gym: Basement bedroom currently used as a workout room. Some equipment and furniture available for purchase. This home offers the perfect blend of comfort, space, and beautiful VIEWS.
Sold for $940,000
Street View
$940,000
276 Coyote Willow Dr, Colorado Springs, CO 80921
5beds
4,356sqft
Single Family Residence
Built in 2008
10,824 Square Feet Lot
$910,900 Zestimate®
$216/sqft
$3,734 Estimated rent
Home value
$910,900
$865,000 - $966,000
$3,734/mo
Zestimate® history
Owner options
List your home for rent
$3,734/mo
Rent Zestimate®
Find your next renter with Zillow Rental Manager. Plus, with online applications, you can quickly screen prospective tenants – for free.
$3,734/mo
Rent Zestimate®
Refinance and save
$4,372/mo
Est. payment
Refinancing to a lower rate could help reduce your monthly payments and save thousands over the life of the loan.
$4,372/mo
Est. payment
Explore your selling options
Work with a Zillow partner agent
Leverage their expertise and Zillow's premium Showcase listings to get your home seen by more buyers.
Get startedList with your own agent
Get your home in front of millions of buyers by listing it on Zillow.
Learn how to do itSell it yourself
Take full control of how buyers see your home on Zillow by listing For Sale by Owner (FSBO).
List your homeWhat's special
Gas fireplacesAmazing viewsHot tubStunning viewsModern railingsFinished basementLarge main-level deck
Zillow last checked:
Listing updated:
Listed by:
Jordan Eads 719-640-0814,
Equity Colorado Real Estate
Bought with:
Jordan Eads
Equity Colorado Real Estate
Source: elevateMLS,MLS#: 7574435
Facts & features
Interior
Bedrooms & bathrooms
- Bedrooms: 5
- Bathrooms: 4
- Full bathrooms: 3
- 1/2 bathrooms: 1
Primary bedroom
- Level: Main
Heating
- Forced Air
Cooling
- Central Air
Appliances
- Included: 220v in Kitchen, Cooktop, Dishwasher, Disposal, Gas in Kitchen, Exhaust Fan, Microwave, Oven, Range
- Laundry: Main Level
Features
- 5-Pc Bath, 9Ft + Ceilings, Vaulted Ceiling(s), Pantry
- Flooring: Wood
- Basement: Full,Partially Finished
- Has fireplace: Yes
- Fireplace features: Gas
Interior area
- Total structure area: 4,356
- Total interior livable area: 4,356 sqft
- Finished area above ground: 2,194
- Finished area below ground: 2,162
Property
Parking
- Total spaces: 3
- Parking features: Attached, Concrete Driveway
- Attached garage spaces: 3
Features
- Exterior features: Auto Sprinkler System
- Has spa: Yes
- Spa features: Hot Tub/Spa
- Has view: Yes
- View description: Panoramic, City, Mountain(s), View of Pikes Peak
Lot
- Size: 10,824 Square Feet
- Features: See Remarks, Near Schools, Near Shopping Center, Landscaped
Details
- Parcel number: 6206411003
Construction
Type & style
- Home type: SingleFamily
- Architectural style: Ranch
- Property subtype: Single Family Residence
Materials
- Stucco, See Prop Desc Remarks
- Roof: Composite Shingle
Condition
- Existing Home
- New construction: No
- Year built: 2008
Utilities & green energy
- Water: Municipal
- Utilities for property: Cable Connected, Electricity Connected, Natural Gas Connected
Community & HOA
HOA
- Has HOA: Yes
- HOA fee: $46 monthly
Location
- Region: Colorado Springs
Financial & listing details
- Price per square foot: $216/sqft
- Tax assessed value: $849,578
- Annual tax amount: $3,198
- Date on market: 2/1/2025
- Listing terms: Cash,Conventional,FHA,VA Loan
- Electric utility on property: Yes
Price history
| Date | Event | Price |
|---|---|---|
| 6/3/2025 | Sold | $940,000-2.1%$216/sqft |
Source:  elevateMLS #7574435 Report a problem elevateMLS #7574435 Report a problem | ||
| 2/24/2025 | Contingent | $960,000$220/sqft |
Source: elevateMLS #7574435 Report a problem | ||
| 2/1/2025 | Listed for sale | $960,000+62.3%$220/sqft |
Source: elevateMLS #7574435 Report a problem | ||
| 10/17/2008 | Sold | $591,543$136/sqft |
Source: Public Record Report a problem | ||
Public tax history
| Year | Property taxes | Tax assessment |
|---|---|---|
| 2024 | $3,198 +4.1% | $56,930 |
| 2023 | $3,073 -10% | $56,930 +22.6% |
| 2022 | $3,414 | $46,440 -2.8% |
| 2021 | -- | $47,770 +11.2% |
| 2020 | $3,306 +1.1% | $42,940 |
| 2019 | $3,270 -10.1% | $42,940 -0.6% |
| 2018 | $3,638 +8.6% | $43,200 |
| 2017 | $3,348 -8% | $43,200 -9.6% |
| 2016 | $3,638 -9.7% | $47,780 |
| 2015 | $4,028 +7.1% | $47,780 -0.3% |
| 2014 | $3,761 | $47,900 |
| 2013 | -- | -- |
| 2012 | -- | $46,960 |
| 2011 | $3,702 | $46,960 +5% |
| 2010 | -- | $44,730 |
| 2009 | -- | $44,730 +201% |
| 2008 | -- | $14,860 +321% |
| 2006 | -- | $3,530 |
Find assessor info on the county website
Neighborhood: Northgate
Nearby homes
- $855,0004 bd3 ba3.8k sqft262 Coyote Willow Dr, Colorado Springs, CO 80921Off Market
- $1,451,8005 bd6 ba4.1k sqft290 Coyote Willow Dr, Colorado Springs, CO 80921Off Market
- $674,600-- bd-- ba-- sqft806 Citrine Vw, Colorado Springs, CO 80921Off Market
- $990,0004 bd4 ba3.7k sqft248 Coyote Willow Dr, Colorado Springs, CO 80921Sold

- $474,6003 bd2 ba1.2k sqft846 Citrine Vw, Colorado Springs, CO 80921Off Market
- $472,4003 bd2 ba1.2k sqft836 Citrine Vw, Colorado Springs, CO 80921Off Market
- $500,1003 bd3 ba2.4k sqft856 Citrine Vw, Colorado Springs, CO 80921Off Market
- $477,8003 bd2 ba1.2k sqft826 Citrine Vw, Colorado Springs, CO 80921Off Market
Nearby schools
GreatSchools rating
- 9/10Antelope Trails Elementary SchoolGrades: PK-5Distance: 1.9 mi
- 7/10Discovery Canyon Campus Middle SchoolGrades: 6-8Distance: 1 mi
- 6/10Discovery Canyon Campus SchoolGrades: 9-12Distance: 1 mi
Schools provided by the listing agent
- District: Academy-20
Source: elevateMLS. This data may not be complete. We recommend contacting the local school district to confirm school assignments for this home.
Get a cash offer in 3 minutes
Find out how much your home could sell for in as little as 3 minutes with a no-obligation cash offer.
Estimated market value
$910,900
Get a cash offer in 3 minutes
Find out how much your home could sell for in as little as 3 minutes with a no-obligation cash offer.
Estimated market value
$910,900
- Colorado
- El Paso County
- Colorado Springs
- 80921
- Northgate
- 276 Coyote Willow Dr
Nearby cities
Nearby neighborhoods
- Briargate Real estate
- Central Colorado Springs Real estate
- Cimarron Hills Real estate
- East Colorado Springs Real estate
- Northeast Colorado Springs Real estate
- Northwest Colorado Springs Real estate
- Old Colorado City Real estate
- Powers Real estate
- Southeast Colorado Springs Real estate
- Southwest Colorado Springs Real estate
Nearby zip codes
Other Colorado Springs Topics
- Apartments for Rent in 80921
- Houses for Sale in 80921
- Houses for Rent in 80921
- 80921 Real Estate
- Colorado Springs Condos
- Houses for Sale in Colorado Springs
- Newest Listings in Colorado Springs
- Colorado Springs Home Values
- Colorado Springs Real Estate Agents
- Colorado Springs Refinance
- Colorado Springs Mortgage Rates
