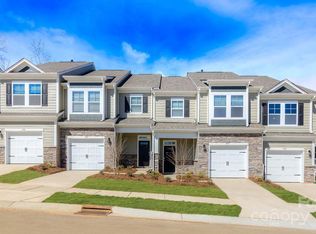
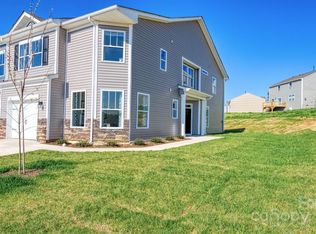
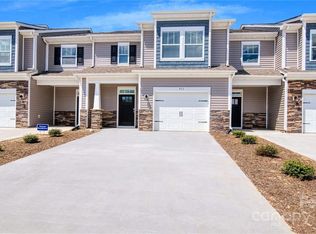
276 Creekview Rd, Hendersonville, NC 28792
Home value
$368,700
$328,000 - $413,000
$2,319/mo
Owner options
$2,319/mo
Rent Zestimate®
Find your next renter with Zillow Rental Manager. Plus, with online applications, you can quickly screen prospective tenants – for free.
$2,319/mo
Rent Zestimate®
$2,372/mo
Est. payment
Refinancing to a lower rate could help reduce your monthly payments and save thousands over the life of the loan.
$2,372/mo
Est. payment
Explore your selling options
Work with a Zillow partner agent
Leverage their expertise and Zillow's premium Showcase listings to get your home seen by more buyers.
Get startedList with your own agent
Get your home in front of millions of buyers by listing it on Zillow.
Learn how to do itSell it yourself
Take full control of how buyers see your home on Zillow by listing For Sale by Owner (FSBO).
List your homeWhat's special
Zillow last checked:
Listing updated:
Diane Skillman ddskillman@drhorton.com,
DR Horton Inc,
Lisa Christner,
DR Horton Inc
Sharon Sweeney
Walnut Cove Realty/Allen Tate/Beverly-Hanks
Facts & features
Interior
Bedrooms & bathrooms
- Bedrooms: 3
- Bathrooms: 3
- Full bathrooms: 2
- 1/2 bathrooms: 1
Primary bedroom
- Level: Upper
Primary bedroom
- Level: Upper
Bedroom s
- Level: Upper
Bedroom s
- Level: Upper
Bathroom half
- Level: Main
Bathroom full
- Level: Upper
Bathroom half
- Level: Main
Bathroom full
- Level: Upper
Den
- Level: Main
Den
- Level: Main
Dining area
- Level: Main
Dining area
- Level: Main
Family room
- Level: Main
Family room
- Level: Main
Kitchen
- Level: Main
Kitchen
- Level: Main
Laundry
- Level: Upper
Laundry
- Level: Upper
Loft
- Level: Upper
Loft
- Level: Upper
Heating
- Heat Pump
Cooling
- Central Air
Appliances
- Included: Dishwasher, Disposal, Electric Range, Electric Water Heater, Microwave
- Laundry: Upper Level
Features
- Kitchen Island, Open Floorplan, Pantry, Walk-In Closet(s), Walk-In Pantry
- Flooring: Carpet, Laminate, Tile
- Doors: Insulated Door(s)
- Windows: Insulated Windows
- Has basement: No
Interior area
- Total structure area: 1,774
- Total interior livable area: 1,774 sqft
- Finished area above ground: 1,774
- Finished area below ground: 0
Property
Parking
- Total spaces: 1
- Parking features: Driveway, Garage Door Opener, Garage on Main Level
- Garage spaces: 1
- Has uncovered spaces: Yes
Accessibility
- Accessibility features: Two or More Access Exits, Bath Raised Toilet, Handicap Parking
Features
- Levels: Two
- Stories: 2
- Entry location: Main
- Patio & porch: Covered, Front Porch, Patio
- Exterior features: Lawn Maintenance
- Pool features: Community
Lot
- Size: 0.03 Acres
- Features: Level
Details
- Parcel number: 9670000556
- Zoning: R
- Special conditions: Standard
Construction
Type & style
- Home type: Townhouse
- Architectural style: Traditional
- Property subtype: Townhouse
Materials
- Hardboard Siding
- Foundation: Slab
Condition
- New construction: Yes
- Year built: 2024
Details
- Builder model: Carson
- Builder name: DR Horton
Utilities & green energy
- Sewer: Public Sewer
- Water: City
- Utilities for property: Electricity Connected, Underground Power Lines
Community & HOA
Community
- Features: Clubhouse, Dog Park, Fitness Center, Sidewalks, Street Lights
- Subdivision: Townes at Stonecrest
HOA
- Has HOA: Yes
- HOA fee: $150 monthly
- HOA name: William Douglas Management
- HOA phone: 828-692-7742
Location
- Region: Hendersonville
Financial & listing details
- Price per square foot: $214/sqft
- Tax assessed value: $384,145
- Annual tax amount: $951
- Date on market: 6/15/2024
- Cumulative days on market: 43 days
- Electric utility on property: Yes
- Road surface type: Concrete, Paved
Price history
| Date | Event | Price |
|---|---|---|
| 1/24/2025 | Sold | $378,870-1.2%$214/sqft |
Source: | ||
| 11/23/2024 | Price change | $383,470-1%$216/sqft |
Source: | ||
| 11/4/2024 | Price change | $387,345+1%$218/sqft |
Source: | ||
| 10/5/2024 | Price change | $383,471-1%$216/sqft |
Source: | ||
| 8/31/2024 | Price change | $387,345+0.8%$218/sqft |
Source: | ||
| 5/18/2024 | Listed for sale | $384,145$217/sqft |
Source: | ||
Public tax history
| Year | Property taxes | Tax assessment |
|---|---|---|
| 2024 | $951 | $100,000 |
| 2023 | -- | -- |
Neighborhood: 28792
Nearby homes
- $351,2653 bd3 ba1.6k sqft272 Creekview Rd, Hendersonville, NC 28792Sold

- $359,0003 bd3 ba1.7k sqft284 Creekview Rd, Hendersonville, NC 28792Sold

- $349,1903 bd3 ba1.6k sqft268 Creekview Rd, Hendersonville, NC 28792Sold

- $320,0003 bd3 ba1.6k sqft288 Creekview Rd, Hendersonville, NC 28792Sold

- $353,2853 bd3 ba1.6k sqft264 Creekview Rd, Hendersonville, NC 28792Sold
- $343,7653 bd3 ba1.6k sqft323 Creekview Rd, Hendersonville, NC 28792Sold
- $384,1453 bd3 ba1.7k sqft260 Creekview Rd, Hendersonville, NC 28792Sold
- $337,1903 bd3 ba1.6k sqft294 Creekview Rd, Hendersonville, NC 28792Sold
Nearby schools
GreatSchools rating
- 9/10Hendersonville ElementaryGrades: K-5Distance: 2.2 mi
- 5/10Hendersonville MiddleGrades: 6-8Distance: 2.2 mi
- 7/10Hendersonville HighGrades: 9-12Distance: 2.1 mi
Schools provided by the listing agent
- Elementary: Sugarloaf
- Middle: Hendersonville
- High: Hendersonville
Source: Canopy MLS as distributed by MLS GRID. This data may not be complete. We recommend contacting the local school district to confirm school assignments for this home.
Get a cash offer in 3 minutes
- North Carolina
- Henderson County
- Hendersonville
- 28792
- 276 Creekview Rd