Welcome to your beautifully maintained pool home in Julington Creek Plantation, one of St. Johns County's most desirable master-planned communities. Here, you'll enjoy an active and convenient lifestyle with access to top-rated schools, multiple pools and fitness centers, tennis and pickleball courts, playgrounds, walking and biking trails, golf, and more - all just minutes from your doorstep. And with an easy commute to Jacksonville, you'll be home in no time to enjoy it all!
Tucked away on a quiet cul-de-sac, this home offers the perfect blend of privacy and resort-style living, with four spacious bedrooms, three full bathrooms, a flex room and a spacious loft, you'll enjoy versatile spaces for work, play, and gathering. Step outside to your private backyard oasis, complete with a sparkling pool and lush landscaping that backs up to community-owned preserve - no neighbors behind you, just peace and quiet surrounded by nature. Inside, you'll find a home that has been thoughtfully updated and lovingly cared for. The interior and exterior were freshly painted in 2023, creating a bright and inviting atmosphere throughout. The kitchen was updated in 2023 as well, featuring sleek new countertops, modern hardware, and fixtures that perfectly complement the open-concept layout. Additional peace of mind comes with a roof replacement in 2017.
The functional floor plan flows effortlessly from the entryway to the formal living or dining room, to the kitchen and family room, making it ideal for entertaining or relaxing together. The flex room off the entryway offers the perfect space for a home office or playroom. Upstairs, the loft, spacious bedroom, and full bathroom offer even more flexibility for a media room, gym, or full guest suite. Back downstairs, retreat to your spacious primary suite, complete with an ensuite bath and two generous walk-in closets - one with custom built-ins. Two additional bedrooms and a shared hall bath provide plenty of space for everyone.
This home truly has it all - style, comfort, and privacy - all set within one of St Johns County's most sought-after communities. Don't miss the opportunity to make this one yours. Schedule your private tour today and see why so many love calling Julington Creek Plantation home!
Closed
Street View
$535,000
276 CROOKED Court, Jacksonville, FL 32259
4beds
2,287sqft
Single Family Residence
Built in 1998
10,018 Square Feet Lot
$535,900 Zestimate®
$234/sqft
$3,347 Estimated rent
Home value
$535,900
$504,000 - $568,000
$3,347/mo
Zestimate® history
Owner options
List your home for rent
$3,347/mo
Rent Zestimate®
Find your next renter with Zillow Rental Manager. Plus, with online applications, you can quickly screen prospective tenants – for free.
$3,347/mo
Rent Zestimate®
Refinance and save
$4,091/mo
Est. payment
Refinancing to a lower rate could help reduce your monthly payments and save thousands over the life of the loan.
$4,091/mo
Est. payment
Explore your selling options
Work with a Zillow partner agent
Leverage their expertise and Zillow's premium Showcase listings to get your home seen by more buyers.
Get startedList with your own agent
Get your home in front of millions of buyers by listing it on Zillow.
Learn how to do itSell it yourself
Take full control of how buyers see your home on Zillow by listing For Sale by Owner (FSBO).
List your homeWhat's special
Zillow last checked:
Listing updated:
Listed by:
NIKOL SPARKS 904-615-7244,
KELLER WILLIAMS REALTY ATLANTIC PARTNERS ST. AUGUSTINE 904-797-7442
Bought with:
CHRISTINE RAGAZZO, 3280538
WATSON REALTY CORP
Source: realMLS,MLS#: 2113509
Facts & features
Interior
Bedrooms & bathrooms
- Bedrooms: 4
- Bathrooms: 3
- Full bathrooms: 3
Primary bedroom
- Level: First
- Area: 220.59 Square Feet
- Dimensions: 12.90 x 17.10
Bedroom 2
- Level: First
- Area: 112.22 Square Feet
- Dimensions: 11.10 x 10.11
Bedroom 3
- Level: First
- Area: 118.8 Square Feet
- Dimensions: 10.80 x 11.00
Bedroom 4
- Level: Second
- Area: 168.75 Square Feet
- Dimensions: 12.50 x 13.50
Primary bathroom
- Level: First
- Area: 209.89 Square Feet
- Dimensions: 13.90 x 15.10
Bathroom 2
- Level: First
- Area: 41.41 Square Feet
- Dimensions: 10.10 x 4.10
Bathroom 3
- Level: Second
- Area: 34.85 Square Feet
- Dimensions: 8.50 x 4.10
Dining room
- Description: Formal Living or Dining
- Level: First
- Area: 159.6 Square Feet
- Dimensions: 12.00 x 13.30
Family room
- Level: First
- Area: 288.41 Square Feet
- Dimensions: 19.10 x 15.10
Kitchen
- Level: First
- Area: 402 Square Feet
- Dimensions: 20.00 x 20.10
Laundry
- Level: First
- Area: 33.66 Square Feet
- Dimensions: 5.10 x 6.60
Loft
- Level: Second
- Area: 143.75 Square Feet
- Dimensions: 12.50 x 11.50
Office
- Level: First
- Area: 123.21 Square Feet
- Dimensions: 11.10 x 11.10
Heating
- Central, Electric
Cooling
- Central Air
Appliances
- Included: Dishwasher, Electric Range, Microwave, Refrigerator
- Laundry: Electric Dryer Hookup, In Unit, Washer Hookup
Features
- Breakfast Bar, Breakfast Nook, Ceiling Fan(s), Eat-in Kitchen, Entrance Foyer, Guest Suite, His and Hers Closets, Open Floorplan, Pantry, Primary Bathroom - Tub with Shower, Master Downstairs, Split Bedrooms, Vaulted Ceiling(s), Walk-In Closet(s)
- Flooring: Carpet, Laminate, Tile
- Number of fireplaces: 1
- Fireplace features: Wood Burning
Interior area
- Total structure area: 3,024
- Total interior livable area: 2,287 sqft
Property
Parking
- Total spaces: 2
- Parking features: Garage
- Garage spaces: 2
Features
- Levels: Two
- Stories: 2
- Patio & porch: Covered, Rear Porch
- Pool features: In Ground, Fenced, Pool Sweep
- Fencing: Back Yard,Privacy,Vinyl,Wood
- Has view: Yes
- View description: Protected Preserve, Trees/Woods
Lot
- Size: 10,018 Square Feet
- Features: Cul-De-Sac, Dead End Street, Many Trees, Sprinklers In Front, Sprinklers In Rear
Details
- Parcel number: 2494400180
- Zoning description: Residential
Construction
Type & style
- Home type: SingleFamily
- Architectural style: Traditional
- Property subtype: Single Family Residence
Materials
- Frame, Stucco
- Roof: Shingle
Condition
- New construction: No
- Year built: 1998
Utilities & green energy
- Sewer: Public Sewer
- Water: Public
- Utilities for property: Electricity Connected, Sewer Connected, Water Connected
Community & HOA
Community
- Security: Security System Owned, Smoke Detector(s)
- Subdivision: Julington Creek Plan
HOA
- Has HOA: Yes
- Amenities included: Pool, Basketball Court, Children's Pool, Clubhouse, Fitness Center, Golf Course, Jogging Path, Maintenance Grounds, Park, Pickleball, Playground, Tennis Court(s)
- Services included: Maintenance Grounds
- HOA fee: $560 annually
Location
- Region: Saint Johns
Financial & listing details
- Price per square foot: $234/sqft
- Tax assessed value: $424,857
- Annual tax amount: $6,874
- Date on market: 10/17/2025
- Listing terms: Cash,Conventional,FHA,VA Loan
- Road surface type: Asphalt
Price history
| Date | Event | Price |
|---|---|---|
| 11/13/2025 | Sold | $535,000-0.7%$234/sqft |
Source:  realMLS #2113509 Report a problem realMLS #2113509 Report a problem | ||
| 10/17/2025 | Listed for sale | $539,000+7.8%$236/sqft |
Source: realMLS #2113509 Report a problem | ||
| 7/26/2023 | Sold | $500,000-4.7%$219/sqft |
Source: Public Record Report a problem | ||
| 7/5/2023 | Pending sale | $524,888$230/sqft |
Source: realMLS #1230428 Report a problem | ||
| 6/2/2023 | Listed for sale | $524,888$230/sqft |
Source: realMLS #1230428 Report a problem | ||
Public tax history
| Year | Property taxes | Tax assessment |
|---|---|---|
| 2025 | $1,820 -73.5% | $424,857 +1.8% |
| 2024 | $6,874 +85.9% | $417,506 +83.8% |
| 2023 | $3,698 +2.2% | $227,196 +3% |
| 2022 | $3,617 +8.3% | $220,579 +3% |
| 2021 | $3,341 +0.3% | $214,154 +1.4% |
| 2020 | $3,331 -1.3% | $211,197 +2.3% |
| 2019 | $3,373 | $206,449 +1.9% |
| 2018 | $3,373 +3.5% | $202,600 +2.1% |
| 2017 | $3,259 | $198,433 -0.9% |
| 2016 | $3,259 +0.7% | $200,183 +0.7% |
| 2015 | $3,238 -1.7% | $198,791 +3.4% |
| 2014 | $3,293 | $192,167 +1.9% |
| 2013 | -- | $188,639 -0.3% |
| 2012 | -- | $189,205 -3% |
| 2011 | -- | $195,023 -0.1% |
| 2010 | -- | $195,199 -1.4% |
| 2009 | -- | $197,915 |
| 2008 | -- | $197,915 +3.1% |
| 2007 | -- | $191,958 +2.5% |
| 2006 | -- | $187,276 +3% |
| 2005 | -- | $181,821 +3% |
| 2004 | -- | $176,525 +1.9% |
| 2003 | -- | $173,234 +2.4% |
| 2002 | -- | $169,174 +1.6% |
| 2001 | -- | $166,510 +3% |
| 2000 | -- | $161,660 |
Find assessor info on the county website
Neighborhood: Fruit Cove
Nearby homes
- $591,1004 bd4 ba2.5k sqft280 Crooked Ct, Saint Johns, FL 32259Off Market
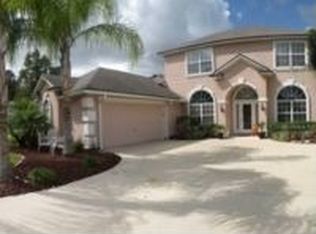
- $595,3004 bd3 ba2.7k sqft272 Crooked Ct, Saint Johns, FL 32259Off Market
- $457,9004 bd3 ba2.7k sqft272 Crooked Ct, Fruit Cove, FL 32259Off Market
- $636,6004 bd3 ba2.6k sqft284 Crooked Ct, Saint Johns, FL 32259Off Market
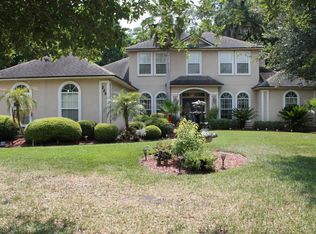
- $530,0004 bd3 ba2.6k sqft268 Crooked Ct, Saint Johns, FL 32259Off Market
- $543,4004 bd3 ba2.3k sqft277 Crooked Ct, Saint Johns, FL 32259Off Market
- $629,7004 bd3 ba2.5k sqft288 Crooked Ct, Saint Johns, FL 32259Off Market
- $448,4004 bd2 ba2k sqft265 Crooked Ct, Saint Johns, FL 32259Off Market
Nearby schools
GreatSchools rating
- 9/10Julington Creek Elementary SchoolGrades: PK-5Distance: 1.2 mi
- 10/10Fruit Cove Middle SchoolGrades: 6-8Distance: 0.5 mi
- 9/10Creekside High SchoolGrades: 8-12Distance: 2.3 mi
Schools provided by the listing agent
- Elementary: Julington Creek
- Middle: Fruit Cove
- High: Creekside
Source: realMLS. This data may not be complete. We recommend contacting the local school district to confirm school assignments for this home.
Get a cash offer in 3 minutes
Find out how much your home could sell for in as little as 3 minutes with a no-obligation cash offer.
Estimated market value
$535,900
Get a cash offer in 3 minutes
Find out how much your home could sell for in as little as 3 minutes with a no-obligation cash offer.
Estimated market value
$535,900
- Florida
- Saint Johns County
- Saint Johns
- 32259
- Fruit Cove
- 276 CROOKED Court
Nearby cities
Nearby neighborhoods
Nearby zip codes
Other Saint Johns Topics
