Skip main navigation
Sold for $480,000
  • $480,000

    276 Crosscreek Ln, Angier, NC 27501

    4beds
    2,693sqft
    Single Family Residence, Residential
    Built in 2013
    0.71 Acres Lot
    $503,100 Zestimate®
    $178/sqft
    $2,488 Estimated rent

    Home value

    $503,100

    $478,000 - $528,000

    $2,488/mo

    Zestimate® history
    Loading
    Loading...

    Owner options

    List your home for rent

    $2,488/mo

    Rent Zestimate®

    Find your next renter with Zillow Rental Manager. Plus, with online applications, you can quickly screen prospective tenants – for free.

    Learn more

    $2,488/mo

    Rent Zestimate®

    Refinance and save

    $3,305/mo

    Est. payment

    Refinancing to a lower rate could help reduce your monthly payments and save thousands over the life of the loan.

    See today's rates

    $3,305/mo

    Est. payment

    Explore your selling options

    Work with a Zillow partner agent

    Leverage their expertise and Zillow's premium Showcase listings to get your home seen by more buyers.

    Get started

    List with your own agent

    Get your home in front of millions of buyers by listing it on Zillow.

    Learn how to do it

    Sell it yourself

    Take full control of how buyers see your home on Zillow by listing For Sale by Owner (FSBO).

    List your home

    What's special

    Screen porchSeparate dining roomPlantation shutters throughoutPaver patioFishing pondsTray ceilingsGranite island bar
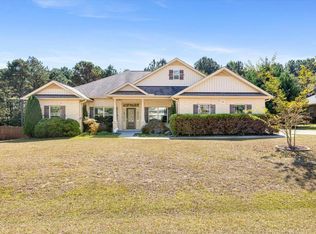
    *SELLER CONCESSION OF $2,000-MOTIVATED SELLERS*Up to $2,000 with a preferred lender**Gorgeous brick home, that was an original model home for neighborhood, has so many features you don't want to miss. Soaring space of the great room opens into the inviting kitchen. Enjoy entertaining with this semi open floor plan with plenty of space between the breakfast nook, the granite island bar, and the separate dining room. Not only does this home offer a private office with french doors, but it has an additional large bonus/flex room upstairs with a half bath. The home has many unique features including tray ceilings and plantation shutters throughout the first floor. Enjoy private fenced backyard surrounded by trees on two sides from brick screened in porch. Private access from primary suite to screen porch. Gather by the firepit on the paver patio to entertain your guests. All bedrooms are conveniently located on the first floor with a split bedroom plan. Front elevation enhanced by side entry garage. Millstone Ridge neighborhood amenities boast a pool, tennis courts, and fishing ponds for recreational activities.

    Zillow last checked:

    Listing updated:

    Listed by:

    Megan Gregory Sorrell,

    Ann Milton Realty

    Bought with:

    Tanya Thomas, 283858

    Be Home Realty

    Source: Doorify MLS,MLS#: 2524913MLS Logo

    Facts & features

    Interior

    Bedrooms & bathrooms
    • Bedrooms: 4
    • Bathrooms: 3
    • Full bathrooms: 2
    • 1/2 bathrooms: 1
    Heating
    • Electric, Forced Air
    Cooling
    • Electric
    Appliances
    • Included: Electric Range, Electric Water Heater, Range
    • Laundry: Main Level
    Features
    • Double Vanity, Entrance Foyer, High Ceilings, Master Downstairs, Room Over Garage, Separate Shower, Soaking Tub, Storage, Tray Ceiling(s), Walk-In Closet(s)
    • Flooring: Carpet, Laminate, Vinyl
    • Windows: Blinds
    • Number of fireplaces: 1
    • Fireplace features: Family Room, Gas Log
    Interior area
    • Total structure area: 2,693
    • Total interior livable area: 2,693 sqft
    • Finished area above ground: 2,693
    • Finished area below ground: 0

    Property

    Parking
    • Total spaces: 2
    • Parking features: Garage, Garage Faces Side
    • Garage spaces: 2
    Accessibility
    • Accessibility features: Accessible Washer/Dryer
    Features
    • Levels: One and One Half
    • Stories: 1.5
    • Patio & porch: Enclosed, Patio, Porch, Screened
    • Exterior features: Fenced Yard, Tennis Court(s)
    • Pool features: Community
    • Fencing: Brick
    • Has view: Yes
    Lot
    • Size: 0.71 Acres
    • Dimensions: 113' x 215 x 16 x 10 x 14 x 5 x 44 x 15 x 31 x 27 x 272
    • Features: Landscaped
    Details
    • Parcel number: 13C03027B
    • Zoning: RAG

    Construction

    Type & style
    • Home type: SingleFamily
    • Architectural style: Craftsman, Traditional
    • Property subtype: Single Family Residence, Residential
    Materials
    • Brick Veneer
    • Foundation: Brick/Mortar
    Condition
    • New construction: No
    • Year built: 2013

    Utilities & green energy

    • Sewer: Septic Tank
    • Water: Public

    Community & HOA

    Community
    • Features: Pool, Street Lights
    • Subdivision: Millstone Ridge
    HOA
    • Has HOA: Yes
    • Amenities included: Clubhouse, Pool, Tennis Court(s)
    • HOA fee: $500 annually
    Location
    • Region: Angier

    Financial & listing details

    • Price per square foot: $178/sqft
    • Tax assessed value: $458,810
    • Annual tax amount: $2,215
    • Date on market: 8/3/2023

    Price history

    DateEventPrice
    10/4/2023Sold$480,000-1%$178/sqft
    Source: Doorify MLS #2524913 Report a problem
    9/6/2023Pending sale$484,900$180/sqft
    Source: Doorify MLS #2524913 Report a problem
    9/5/2023Price change$484,900-1%$180/sqft
    Source: Doorify MLS #2524913 Report a problem
    8/24/2023Price change$489,999-0.7%$182/sqft
    Source: Doorify MLS #2524913 Report a problem
    8/18/2023Price change$493,500-1.3%$183/sqft
    Source: Doorify MLS #2524913 Report a problem
    8/13/2023Price change$499,999-1%$186/sqft
    Source: Doorify MLS #2524913 Report a problem
    8/3/2023Listed for sale$505,000+40.5%$188/sqft
    Source: Doorify MLS #2524913 Report a problem
    10/27/2020Sold$359,499$133/sqft
    Source: Doorify MLS #2339932 Report a problem
    9/17/2020Pending sale$359,499$133/sqft
    Source: Howard Perry and Walston Realtor #2339932 Report a problem
    9/7/2020Price change$359,499-1.6%$133/sqft
    Source: Howard Perry and Walston Realtor #2339932 Report a problem
    8/28/2020Price change$365,499+0.1%$136/sqft
    Source: Owner Report a problem
    8/25/2020Listed for sale$365,000$136/sqft
    Source: Owner Report a problem
    8/25/2020Pending sale$365,000$136/sqft
    Source: Owner Report a problem
    8/14/2020Listed for sale$365,000+55.3%$136/sqft
    Source: Owner Report a problem
    12/19/2014Sold$235,000-5.8%$87/sqft
    Source: Public Record Report a problem
    10/30/2014Listed for sale$249,365$93/sqft
    Source: Adams Homes Realty #1911221 Report a problem

    Public tax history

    YearProperty taxesTax assessment
    2025$2,913 +18.5%$458,810 +51.2%
    2024$2,459 +3.2%$303,520
    2023$2,383 -3.1%$303,520
    2022$2,459 $303,520
    2021$2,459 -3.6%$303,520
    2020$2,550 +2.4%$303,520
    2019$2,489 +7.6%$303,520 +10.2%
    2018$2,313 $275,360
    2017$2,313 $275,360
    2016$2,313 $275,360
    2015$2,313 $275,360
    2014-- $275,360
    Find assessor info on the county website

    Neighborhood: 27501

    Nearby schools

    GreatSchools rating
    Schools provided by the listing agent
    • Elementary: Johnston - McGees Crossroads
    • Middle: Johnston - McGees Crossroads
    • High: Johnston - W Johnston

    Source: Doorify MLS. This data may not be complete. We recommend contacting the local school district to confirm school assignments for this home.

    Get a cash offer in 3 minutes
    Find out how much your home could sell for in as little as 3 minutes with a no-obligation cash offer.
    Estimated market value
    $503,100
    Get a cash offer in 3 minutes
    Find out how much your home could sell for in as little as 3 minutes with a no-obligation cash offer.
    Estimated market value
    $503,100