Welcome to this exceptional modern townhome in the heart of Fort Worth’s sought-after Linwood neighborhood! Perfectly positioned across from Linwood Park and just steps from premier Cultural District shopping and dining, this home offers the ideal blend of urban convenience and contemporary luxury. Step inside to discover an open and airy floor plan filled with natural light. The first floor features a private secondary bedroom with an ensuite—perfect for guests. The spacious two-car garage comes equipped with a Tesla charger for ultimate convenience. The second floor is an entertainer’s dream, boasting a sleek chef’s kitchen with a large island, bar seating, a commercial-grade Wolf range and vent, built-in fridge and freezer, a bar area with built in Miele coffee maker, wine fridge and stunning floor-to-ceiling cabinetry. The open concept living and dining area flows seamlessly to a charming balcony, while a stylish half bath completes the space. Upstairs, the primary suite is a true retreat, with a spa-like ensuite featuring a cast stone soaking tub and an oversized shower. A secondary bedroom with its own ensuite and a conveniently located laundry room completes the third floor. And finally—the crown jewel of this home—the wrap-around rooftop deck! With unparalleled views of downtown Fort Worth, this outdoor oasis is perfect for entertaining or simply unwinding under the city lights. Don’t miss your chance to own this extraordinary townhome in one of Fort Worth’s most vibrant neighborhoods!
Sold
Price Unknown
276 Currie St, Fort Worth, TX 76107
3beds
2,344sqft
Townhouse, Duplex
Built in 2018
1,524 Square Feet Lot
$653,000 Zestimate®
$--/sqft
$3,983 Estimated rent
Home value
$653,000
$601,000 - $705,000
$3,983/mo
Zestimate® history
Owner options
List your home for rent
$3,983/mo
Rent Zestimate®
Find your next renter with Zillow Rental Manager. Plus, with online applications, you can quickly screen prospective tenants – for free.
$3,983/mo
Rent Zestimate®
Refinance and save
$125/mo
Est. payment
Refinancing to a lower rate could help reduce your monthly payments and save thousands over the life of the loan.
$125/mo
Est. payment
Explore your selling options
Work with a Zillow partner agent
Leverage their expertise and Zillow's premium Showcase listings to get your home seen by more buyers.
Get startedList with your own agent
Get your home in front of millions of buyers by listing it on Zillow.
Learn how to do itSell it yourself
Take full control of how buyers see your home on Zillow by listing For Sale by Owner (FSBO).
List your homeWhat's special
Stylish half bathCharming balconyTesla chargerWrap-around rooftop deckBuilt-in fridge and freezerNatural lightOutdoor oasis
Zillow last checked:
Listing updated:
Listed by:
Michelle Scarborough 0740551 817-731-8466,
Briggs Freeman Sotheby's Int'l 817-731-8466
Bought with:
Jordan Deskeere
Innovative Realty
Source: NTREIS,MLS#: 20890779
Facts & features
Interior
Bedrooms & bathrooms
- Bedrooms: 3
- Bathrooms: 4
- Full bathrooms: 3
- 1/2 bathrooms: 1
Primary bedroom
- Features: Closet Cabinetry, Ceiling Fan(s), En Suite Bathroom, Walk-In Closet(s)
- Level: Third
- Dimensions: 15 x 17
Bedroom
- Features: En Suite Bathroom
- Level: Third
- Dimensions: 11 x 12
Bedroom
- Features: En Suite Bathroom
- Level: First
- Dimensions: 11 x 16
Primary bathroom
- Features: Built-in Features, Double Vanity, En Suite Bathroom, Garden Tub/Roman Tub
- Level: Third
- Dimensions: 17 x 8
Other
- Features: En Suite Bathroom
- Level: Third
- Dimensions: 11 x 9
Other
- Features: En Suite Bathroom
- Level: First
- Dimensions: 11 x 5
Kitchen
- Features: Built-in Features, Eat-in Kitchen, Kitchen Island, Pantry, Stone Counters, Solid Surface Counters
- Level: Second
- Dimensions: 16 x 22
Living room
- Features: Ceiling Fan(s)
- Level: Second
- Dimensions: 23 x 20
Heating
- Electric
Cooling
- Central Air, Electric, ENERGY STAR Qualified Equipment
Appliances
- Included: Some Gas Appliances, Built-in Coffee Maker, Dishwasher, Disposal, Gas Range, Microwave, Plumbed For Gas, Range, Refrigerator, Some Commercial Grade, Tankless Water Heater, Vented Exhaust Fan, Wine Cooler
- Laundry: Washer Hookup, Electric Dryer Hookup, Laundry in Utility Room, In Hall, Stacked
Features
- Built-in Features, Chandelier, Decorative/Designer Lighting Fixtures, Double Vanity, Eat-in Kitchen, Granite Counters, High Speed Internet, In-Law Floorplan, Kitchen Island, Multiple Staircases, Open Floorplan, Pantry, Smart Home, Cable TV, Walk-In Closet(s), Wired for Sound
- Flooring: Carpet, Ceramic Tile
- Windows: Window Coverings
- Has basement: No
- Has fireplace: No
Interior area
- Total interior livable area: 2,344 sqft
Property
Parking
- Total spaces: 2
- Parking features: Door-Multi, Direct Access, Driveway, Enclosed, Garage, Garage Door Opener, Garage Faces Rear, Shared Driveway
- Attached garage spaces: 2
- Has uncovered spaces: Yes
Features
- Levels: Three Or More
- Stories: 3
- Patio & porch: Patio, Rooftop, Side Porch, Wrap Around, Balcony, Covered, Deck
- Exterior features: Balcony, Deck
- Pool features: None
- Fencing: Fenced,Front Yard,Metal
Lot
- Size: 1,524 Square Feet
- Features: Corner Lot, Backs to Greenbelt/Park, Landscaped
Details
- Parcel number: 42295031
Construction
Type & style
- Home type: SingleFamily
- Architectural style: Contemporary/Modern
- Property subtype: Townhouse, Duplex
- Attached to another structure: Yes
Materials
- Brick, Cedar
- Foundation: Slab
- Roof: Composition
Condition
- Year built: 2018
Utilities & green energy
- Sewer: Public Sewer
- Water: Public
- Utilities for property: Electricity Connected, Natural Gas Available, Sewer Available, Separate Meters, Water Available, Cable Available
Community & HOA
Community
- Features: Playground, Park, Trails/Paths, Curbs, Sidewalks
- Security: Security System Owned, Security System, Fire Alarm, Firewall(s), Smoke Detector(s)
- Subdivision: Linwood Add
HOA
- Has HOA: Yes
- Amenities included: Maintenance Front Yard
- Services included: Association Management, Maintenance Grounds
- HOA fee: $125 monthly
- HOA name: Preservation
- HOA phone: 214-682-6599
Location
- Region: Fort Worth
Financial & listing details
- Tax assessed value: $450,000
- Annual tax amount: $10,615
- Date on market: 4/4/2025
- Cumulative days on market: 84 days
- Listing terms: Cash,Conventional,FHA,VA Loan
- Exclusions: Mirror in 2nd floor powder room, TV's (mounts will convey)
- Electric utility on property: Yes
Price history
| Date | Event | Price |
|---|---|---|
| 8/21/2025 | Sold | -- |
Source: NTREIS #20890779 Report a problem | ||
| 7/8/2025 | Pending sale | $675,000$288/sqft |
Source: NTREIS #20890779 Report a problem | ||
| 6/30/2025 | Contingent | $675,000$288/sqft |
Source: NTREIS #20890779 Report a problem | ||
| 4/4/2025 | Listed for sale | $675,000$288/sqft |
Source: NTREIS #20890779 Report a problem | ||
Public tax history
| Year | Property taxes | Tax assessment |
|---|---|---|
| 2025 | $6,087 -18.8% | $450,000 -4.9% |
| 2024 | $7,499 -11.8% | $473,052 -14% |
| 2023 | $8,506 -32.7% | $549,776 +13.1% |
| 2022 | $12,631 +14.8% | $485,898 +18.7% |
| 2021 | $11,002 -2.2% | $409,287 -0.2% |
| 2020 | $11,252 -12% | $410,162 -15.1% |
| 2019 | $12,792 | $483,283 |
Find assessor info on the county website
Neighborhood: Linwood
Nearby homes
- $200,0003 bd2 ba1.1k sqft2850 Wingate St, Fort Worth, TX 76107Off Market
- $552,3003 bd3 ba2.3k sqft2832 Wingate St, Fort Worth, TX 76107Off Market

- $548,3003 bd4 ba2.3k sqft2832 Wingate St #1, Fort Worth, TX 76107Off Market
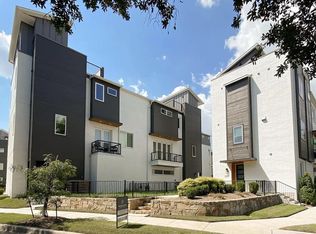
- $1-- bd-- ba-- sqft280 Currie St, Fort Worth, TX 76107Off Market
- $530,100-- bd-- ba2.3k sqft272 Currie St, Fort Worth, TX 76107Off Market
- $540,3003 bd4 ba2.3k sqft2836 Wingate St, Fort Worth, TX 76107Off Market
- $1-- bd-- ba-- sqft253 Wimberly St, Fort Worth, TX 76107Off Market
- $442,4003 bd3 ba2k sqft245 Wimberly St, Fort Worth, TX 76107Off Market
Nearby schools
GreatSchools rating
- 6/10North Hi Mount Elementary SchoolGrades: PK-5Distance: 1 mi
- 5/10Stripling Middle SchoolGrades: 6-8Distance: 1.7 mi
- 3/10Arlington Heights High SchoolGrades: 9-12Distance: 2.3 mi
Schools provided by the listing agent
- Elementary: N Hi Mt
- Middle: Stripling
- High: Arlngtnhts
- District: Fort Worth ISD
Source: NTREIS. This data may not be complete. We recommend contacting the local school district to confirm school assignments for this home.
Get a cash offer in 3 minutes
Find out how much your home could sell for in as little as 3 minutes with a no-obligation cash offer.
Estimated market value
$653,000
Get a cash offer in 3 minutes
Find out how much your home could sell for in as little as 3 minutes with a no-obligation cash offer.
Estimated market value
$653,000
- Texas
- Tarrant County
- Fort Worth
- 76107
- Linwood
- 276 Currie St
