Skip main navigation
Closed
  • $455,000

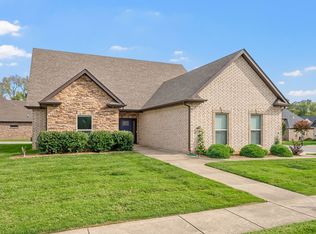
    276 Dorchester Cir, Clarksville, TN 37043

    4beds
    2,223sqft
    Single Family Residence, Residential
    Built in 2018
    0.26 Acres Lot
    $456,500 Zestimate®
    $205/sqft
    $2,416 Estimated rent

    Home value

    $456,500

    $434,000 - $479,000

    $2,416/mo

    Zestimate® history
    Loading
    Loading...

    Owner options

    List your home for rent

    $2,416/mo

    Rent Zestimate®

    Find your next renter with Zillow Rental Manager. Plus, with online applications, you can quickly screen prospective tenants – for free.

    Learn more

    $2,416/mo

    Rent Zestimate®

    Refinance and save

    $2,890/mo

    Est. payment

    Refinancing to a lower rate could help reduce your monthly payments and save thousands over the life of the loan.

    See today's rates

    $2,890/mo

    Est. payment

    Explore your selling options

    Work with a Zillow partner agent

    Leverage their expertise and Zillow's premium Showcase listings to get your home seen by more buyers.

    Get started

    List with your own agent

    Get your home in front of millions of buyers by listing it on Zillow.

    Learn how to do it

    Sell it yourself

    Take full control of how buyers see your home on Zillow by listing For Sale by Owner (FSBO).

    List your home

    What's special

    Privacy shadesTwo fully functional islandsAmple cabinetryModern appliancesReal laundry roomScreened-in patioPlantation shutters
    This thoughtfully designed one-level home blends functionality with style in a gated Sango neighborhood packed with amenities. Enjoy peaceful mornings or relaxing evenings in the screened-in patio, complete with installed privacy shades for year-round enjoyment. Inside, the home features a mix of plantation shutters or window shades throughout, offering both elegance and light control. The kitchen is a standout, equipped with modern appliances, two fully functional islands both with built-in outlets and ample cabinetry. A huge walk-in pantry ensures you have space for everything, making it a dream layout for both cooking and entertaining. The primary suite offers dual walk-in closets and a spa-like bathroom with a tiled shower and built-in bench. The real laundry room includes a sink, cabinetry, and built-in hanging space, making chores a breeze. The oversized 2-car garage includes a pedestrian door for easy access, and there’s extra storage space in the attic. Community perks include a pool, clubhouse, sidewalks, yard maintenance and trash service. Washer, dryer, and living room TV convey.

    Zillow last checked:

    Listing updated:

    Listed by:

    Karen Grabenstein 931-801-6900,

    Byers & Harvey Inc.

    Bought with:

    Byllee Mcclure, 361142

    Fathom Realty TN LLC

    Source: RealTracs MLS as distributed by MLS GRID,MLS#: 3037271MLS Logo

    Facts & features

    Interior

    Bedrooms & bathrooms
    • Bedrooms: 4
    • Bathrooms: 2
    • Full bathrooms: 2
    • Main level bedrooms: 4
    Bedroom 1
    • Area: 221 Square Feet
    • Dimensions: 13x17
    Bedroom 2
    • Area: 132 Square Feet
    • Dimensions: 11x12
    Bedroom 3
    • Area: 132 Square Feet
    • Dimensions: 12x11
    Bedroom 4
    • Area: 132 Square Feet
    • Dimensions: 11x12
    Kitchen
    • Area: 224 Square Feet
    • Dimensions: 16x14
    Living room
    • Area: 240 Square Feet
    • Dimensions: 16x15
    Heating
    • Natural Gas
    Cooling
    • Central Air, Electric
    Appliances
    • Included: Gas Oven, Gas Range, Dishwasher, Microwave, Refrigerator
    Features
    • Flooring: Wood, Tile
    • Basement: None
    • Has fireplace: No
    Interior area
    • Total structure area: 2,223
    • Total interior livable area: 2,223 sqft
    • Finished area above ground: 2,223

    Property

    Parking
    • Total spaces: 2
    • Parking features: Attached
    • Attached garage spaces: 2
    Features
    • Levels: One
    • Stories: 1
    • Patio & porch: Porch, Covered, Patio, Screened
    Lot
    • Size: 0.26 Acres
    Details
    • Parcel number: 063081K C 05500 00011081N
    • Special conditions: Standard

    Construction

    Type & style
    • Home type: SingleFamily
    • Architectural style: Ranch
    • Property subtype: Single Family Residence, Residential
    Materials
    • Brick
    • Roof: Shingle
    Condition
    • New construction: No
    • Year built: 2018

    Utilities & green energy

    • Sewer: Public Sewer
    • Water: Public
    • Utilities for property: Electricity Available, Natural Gas Available, Water Available

    Community & HOA

    Community
    • Subdivision: Village Terrace
    HOA
    • Has HOA: Yes
    • Services included: Recreation Facilities, Trash
    • HOA fee: $225 monthly
    • Second HOA fee: $300 one time
    Location
    • Region: Clarksville

    Financial & listing details

    • Price per square foot: $205/sqft
    • Tax assessed value: $422,600
    • Annual tax amount: $3,148
    • Date on market: 10/31/2025
    • Electric utility on property: Yes

    Price history

    DateEventPrice
    12/8/2025Sold$455,000-3%$205/sqft
    Source: RealTracs MLS as distributed by MLS GRID #3037271 Report a problem
    11/11/2025Contingent$469,000$211/sqft
    Source: RealTracs MLS as distributed by MLS GRID #3037271 Report a problem
    10/31/2025Listed for sale$469,000+0.9%$211/sqft
    Source: RealTracs MLS as distributed by MLS GRID #3037271 Report a problem
    9/29/2025Contingent$464,900$209/sqft
    Source: RealTracs MLS as distributed by MLS GRID #2980955 Report a problem
    9/23/2025Price change$464,900-2.1%$209/sqft
    Source: RealTracs MLS as distributed by MLS GRID #2980955 Report a problem
    9/3/2025Listed for sale$475,000+44.6%$214/sqft
    Source: RealTracs MLS as distributed by MLS GRID #2980955 Report a problem
    10/30/2020Sold$328,500-1.9%$148/sqft
    Source: Public Record Report a problem
    9/27/2020Listed for sale$335,000$151/sqft
    Source: EXP Realty #2171341 Report a problem
    8/11/2020Listing removed$335,000$151/sqft
    Source: EXP Realty #2171341 Report a problem
    7/21/2020Listed for sale$335,000+12.4%$151/sqft
    Source: EXP Realty #2171341 Report a problem
    10/18/2018Sold$297,926$134/sqft
    Source: Public Record Report a problem

    Public tax history

    YearProperty taxesTax assessment
    2024$3,148 +2.9%$105,650 +45.7%
    2023$3,060 $72,500
    2022$3,060 +41.1%$72,500
    2021$2,168 -25.6%$72,500
    2020$2,914 +0%$72,500
    2019$2,914 $72,500 +19.1%
    2018$2,914 +191.7%$60,875 +342.7%
    2017$999 +68.5%$13,750
    2016$593 +2.3%$13,750
    2015$580 +1.4%$13,750
    2014$572 +30.5%$13,750 +37.5%
    2011$438 $10,000
    Find assessor info on the county website

    Neighborhood: 37043

    Nearby schools

    GreatSchools rating
    Schools provided by the listing agent
    • Elementary: East Montgomery Elementary
    • Middle: Richview Middle
    • High: Clarksville High

    Source: RealTracs MLS as distributed by MLS GRID. This data may not be complete. We recommend contacting the local school district to confirm school assignments for this home.

    Get a cash offer in 3 minutes
    Find out how much your home could sell for in as little as 3 minutes with a no-obligation cash offer.
    Estimated market value
    $456,500
    Get a cash offer in 3 minutes
    Find out how much your home could sell for in as little as 3 minutes with a no-obligation cash offer.
    Estimated market value
    $456,500