Modern comfort meets stylish design in this move-in-ready gem located in the sought-after Lincoln Valley subdivision of North Aurora! Built in 2022, this 3-bedroom, 2-bath Bristol Ranch home offers an attached 2-car garage and an open-concept layout with thoughtful upgrades throughout. Inside, you'll find sleek black hardware accents on doors and cabinets, as well as a modern black kitchen sink and faucet. The kitchen features stainless steel appliances and flows seamlessly into the dining and living areas - ideal for entertaining and everyday living. The spacious primary suite includes an en suite bath with dual vanities and a huge walk-in closet. Step outside to the covered, freshly stained deck, complete with a motorized shade - perfect for relaxing or hosting guests, rain or shine. The RARE full, walk-out basement is ready for your finishing touch and includes a rough-in for a third bathroom, offering tons of potential for added living space. Located just minutes from downtown Batavia, the Chicago Premium Outlets Mall, I-88, parks, and scenic trails - the location is truly unbeatable. Enjoy resort-style living with incredible amenities provided by the association, including a clubhouse with a full workout room, a community room, an outdoor swimming pool, bocce ball courts, pickleball courts, indoor/outdoor fireplaces, and a grill. Plus, the HOA takes care of lawn care and snow removal, giving you more time to enjoy your home and community. Don't miss your chance to own this beautiful home in Lincoln Valley - schedule your showing today!
Closed
$499,999
276 Durham St, North Aurora, IL 60542
3beds
1,744sqft
Single Family Residence
Built in 2022
6,171 Square Feet Lot
$519,900 Zestimate®
$287/sqft
$3,116 Estimated rent
Home value
$519,900
$468,000 - $577,000
$3,116/mo
Zestimate® history
Owner options
List your home for rent
$3,116/mo
Rent Zestimate®
Find your next renter with Zillow Rental Manager. Plus, with online applications, you can quickly screen prospective tenants – for free.
$3,116/mo
Rent Zestimate®
Refinance and save
$3,821/mo
Est. payment
Refinancing to a lower rate could help reduce your monthly payments and save thousands over the life of the loan.
$3,821/mo
Est. payment
Explore your selling options
Work with a Zillow partner agent
Leverage their expertise and Zillow's premium Showcase listings to get your home seen by more buyers.
Get startedList with your own agent
Get your home in front of millions of buyers by listing it on Zillow.
Learn how to do itSell it yourself
Take full control of how buyers see your home on Zillow by listing For Sale by Owner (FSBO).
List your homeWhat's special
Full walk-out basementOpen-concept layoutMotorized shadeCovered freshly stained deckStainless steel appliancesSleek black hardware accentsHuge walk-in closet
Zillow last checked:
Listing updated:
Listed by:
Porfirio Jimenez 312-489-6898,
Duarte Realty Company,
Denise Jimenez 773-726-4343,
Duarte Realty Company
Bought with:
Jennifer Hess
Baird & Warner
Source: MRED as distributed by MLS GRID,MLS#: 12494570
Facts & features
Interior
Bedrooms & bathrooms
- Bedrooms: 3
- Bathrooms: 2
- Full bathrooms: 2
Rooms
- Room types: No additional rooms
Primary bedroom
- Features: Flooring (Carpet), Bathroom (Full)
- Level: Main
- Area: 195 Square Feet
- Dimensions: 13X15
Bedroom 2
- Features: Flooring (Carpet)
- Level: Main
- Area: 132 Square Feet
- Dimensions: 12X11
Bedroom 3
- Level: Main
- Area: 110 Square Feet
- Dimensions: 10X11
Dining room
- Level: Main
- Area: 110 Square Feet
- Dimensions: 11X10
Kitchen
- Features: Kitchen (Island, Pantry-Walk-in)
- Level: Main
- Area: 130 Square Feet
- Dimensions: 10X13
Laundry
- Level: Main
- Area: 64 Square Feet
- Dimensions: 8X8
Living room
- Level: Main
- Area: 288 Square Feet
- Dimensions: 18X16
Heating
- Natural Gas, Forced Air
Cooling
- Central Air
Appliances
- Included: Range, Microwave, Dishwasher, Refrigerator, Disposal, Stainless Steel Appliance(s), Water Softener
- Laundry: Main Level, Gas Dryer Hookup
Features
- 1st Floor Bedroom, 1st Floor Full Bath, Walk-In Closet(s), High Ceilings, Open Floorplan, Pantry, Quartz Counters
- Flooring: Carpet
- Basement: Unfinished,Crawl Space,Exterior Entry,Bath/Stubbed,Walk-Up Access,Full
Interior area
- Total structure area: 1,744
- Total interior livable area: 1,744 sqft
Property
Parking
- Total spaces: 2
- Parking features: Asphalt, Yes, Garage Owned, Attached, Garage
- Attached garage spaces: 2
Accessibility
- Accessibility features: No Disability Access
Features
- Stories: 1
- Patio & porch: Deck
Lot
- Size: 6,171 Square Feet
- Dimensions: 51X121
- Features: Landscaped
Details
- Parcel number: 1234126014
- Special conditions: None
Construction
Type & style
- Home type: SingleFamily
- Architectural style: Ranch
- Property subtype: Single Family Residence
Materials
- Vinyl Siding
- Foundation: Concrete Perimeter
- Roof: Asphalt
Condition
- New construction: No
- Year built: 2022
Details
- Builder model: BRISTOL
Utilities & green energy
- Electric: 200+ Amp Service
- Sewer: Public Sewer
- Water: Public
Community & HOA
Community
- Features: Clubhouse, Park, Pool, Tennis Court(s), Lake, Curbs, Sidewalks, Street Lights, Street Paved, Other
- Security: Carbon Monoxide Detector(s)
- Subdivision: Lincoln Valley
HOA
- Has HOA: Yes
- Services included: Insurance, Clubhouse, Pool, Lawn Care, Snow Removal, Other
- HOA fee: $204 monthly
Location
- Region: North Aurora
Financial & listing details
- Price per square foot: $287/sqft
- Date on market: 10/15/2025
- Listing terms: Conventional
- Ownership: Fee Simple w/ HO Assn.
Price history
| Date | Event | Price |
|---|---|---|
| 11/19/2025 | Sold | $499,999$287/sqft |
Source:  MRED as distributed by MLS GRID #12494570 Report a problem MRED as distributed by MLS GRID #12494570 Report a problem | ||
| 10/18/2025 | Pending sale | $499,999$287/sqft |
Source: MRED as distributed by MLS GRID #12494570 Report a problem | ||
| 10/15/2025 | Listed for sale | $499,999$287/sqft |
Source: MRED as distributed by MLS GRID #12494570 Report a problem | ||
| 9/29/2025 | Listing removed | $499,999$287/sqft |
Source: MRED as distributed by MLS GRID #12454511 Report a problem | ||
| 9/11/2025 | Price change | $499,999-2.9%$287/sqft |
Source: MRED as distributed by MLS GRID #12454511 Report a problem | ||
| 8/25/2025 | Listed for sale | $514,999-1%$295/sqft |
Source: MRED as distributed by MLS GRID #12454511 Report a problem | ||
| 8/25/2025 | Listing removed | $519,999$298/sqft |
Source: MRED as distributed by MLS GRID #12432669 Report a problem | ||
| 8/6/2025 | Listed for sale | $519,999+14.3%$298/sqft |
Source: MRED as distributed by MLS GRID #12432669 Report a problem | ||
| 7/28/2023 | Sold | $454,990$261/sqft |
Source: MRED as distributed by MLS GRID #11786985 Report a problem | ||
| 6/1/2023 | Pending sale | $454,990$261/sqft |
Source: MRED as distributed by MLS GRID #11786985 Report a problem | ||
| 5/30/2023 | Price change | $454,990-4.2%$261/sqft |
Source: MRED as distributed by MLS GRID #11786985 Report a problem | ||
| 5/3/2023 | Price change | $474,990-2.1%$272/sqft |
Source: MRED as distributed by MLS GRID #11724449 Report a problem | ||
| 4/6/2023 | Price change | $484,990-3%$278/sqft |
Source: MRED as distributed by MLS GRID #11724449 Report a problem | ||
| 3/10/2023 | Price change | $499,990-0.2%$287/sqft |
Source: MRED as distributed by MLS GRID #11724449 Report a problem | ||
| 3/7/2023 | Price change | $500,990+0.2%$287/sqft |
Source: MRED as distributed by MLS GRID #11724449 Report a problem | ||
| 1/17/2023 | Price change | $499,990-4.8%$287/sqft |
Source: MRED as distributed by MLS GRID #11696607 Report a problem | ||
| 1/6/2023 | Listed for sale | $524,990$301/sqft |
Source: MRED as distributed by MLS GRID #11696607 Report a problem | ||
Public tax history
Tax history is unavailable.
Neighborhood: 60542
Nearby homes
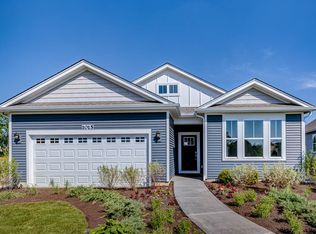
- $501,3002 bd2 ba1.7k sqft1029 Churchill Dr, North Aurora, IL 60542Off Market
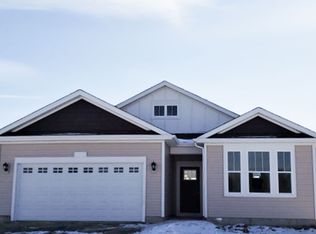
- $527,5003 bd2 ba1.9k sqft1027 Churchill Dr, North Aurora, IL 60542Off Market
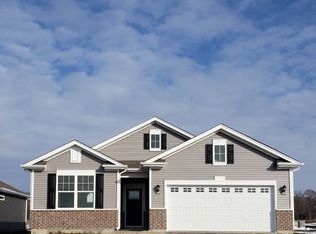
- $458,8002 bd2 ba1.7k sqft287 Durham St, North Aurora, IL 60542Off Market
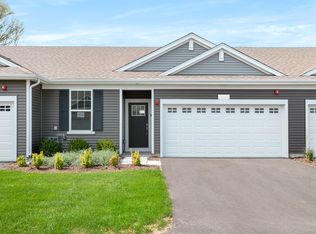
- $417,9002 bd2 ba2k sqft208 Sussex Ct, North Aurora, IL 60542Off Market
- $417,8002 bd2 ba2k sqft210 Sussex Ct, North Aurora, IL 60542Off Market
- $423,0002 bd2 ba2k sqft216 Sussex Ct, North Aurora, IL 60542Off Market
- $393,2002 bd2 ba1.5k sqft342 Sussex Ln, North Aurora, IL 60542Off Market
- $478,5005 bd3 ba3.1k sqft2S977 Shagbark Dr, Batavia, IL 60510Off Market
- $904,3004 bd4 ba3.9k sqft2S975 Shagbark Dr, Batavia, IL 60510Off Market
Nearby schools
GreatSchools rating
- 5/10Schneider Elementary SchoolGrades: K-5Distance: 0.6 mi
- 7/10Herget Middle SchoolGrades: 6-8Distance: 4.4 mi
- 4/10West Aurora High SchoolGrades: 9-12Distance: 4.3 mi
Schools provided by the listing agent
- Elementary: Schneider Elementary School
- Middle: Herget Middle School
- High: West Aurora High School
- District: 129
Source: MRED as distributed by MLS GRID. This data may not be complete. We recommend contacting the local school district to confirm school assignments for this home.
Get a cash offer in 3 minutes
Find out how much your home could sell for in as little as 3 minutes with a no-obligation cash offer.
Estimated market value
$519,900
Get a cash offer in 3 minutes
Find out how much your home could sell for in as little as 3 minutes with a no-obligation cash offer.
Estimated market value
$519,900
- Illinois
- Kane County
- North Aurora
- 60542
- 276 Durham St
Nearby cities
Nearby zip codes
Other North Aurora Topics
