Rare opportunity to own 14.7 flat acres just minutes from Price! This beautifully rebuilt single-level home offers 3 bedrooms, 2 bathrooms, and the perfect combination of country living and modern comfort. Completely rebuilt in 2011, the home provides the character of a rural retreat with the reliability and conveniences of newer construction. The property features a barn, outbuildings, covered parking, mountain views, ample room for horses, and convenient access to nearby secondary water-making it ideal for equestrian use, a mini-farm, or anyone looking for privacy and open space. A magnificent historic tree, recognized as one of the oldest in the county, adds timeless character to the property. Beyond its residential and agricultural appeal, the acreage may also offer future subdivision or additional building opportunities. Preliminary zoning and development information is available for qualified buyers. Any subdivision, lot yield, access, utility requirements, or additional development would be subject to governmental approval and independent buyer verification. Enjoy fresh air, peaceful surroundings, and plenty of room to put down roots-all while remaining just minutes from local amenities. Offers are welcome. Schedule your private showing today and experience the possibilities this unique property has to offer! Square footage figures are provided as a courtesy estimate only and were obtained from county records. Buyer is advised to obtain an independent measurement and verify all information.
For sale
Price cut: $10K (8/20)
$715,000
276 E 3000 S, Price, UT 84501
3beds
2,119sqft
Single Family Residence
Built in 1930
14.7 Acres Lot
$672,700 Zestimate®
$337/sqft
$-- HOA
What's special
Covered parkingMountain viewsAmple room for horsesBeautifully rebuilt single-level homeMagnificent historic tree
- 582 days
- 228
- 3
Zillow last checked:
Listing updated:
Listed by:
David Black 435-650-0531,
RE/MAX Bridge Realty
Source: UtahRealEstate.com,MLS#: 2134002
Facts & features
Interior
Bedrooms & bathrooms
- Bedrooms: 3
- Bathrooms: 2
- Full bathrooms: 2
- Main level bedrooms: 3
Rooms
- Room types: Master Bathroom
Primary bedroom
- Level: First
Heating
- Forced Air
Cooling
- Central Air
Appliances
- Included: Dryer, Microwave, Refrigerator, Disposal, Countertop Range
Features
- Walk-In Closet(s), Granite Counters
- Flooring: Carpet, Tile
- Windows: Double Pane Windows
- Basement: Partial
- Has fireplace: No
- Fireplace features: Fireplace Insert, Insert
Interior area
- Total structure area: 2,119
- Total interior livable area: 2,119 sqft
- Finished area above ground: 1,842
Property
Parking
- Parking features: Covered, RV Access/Parking
Accessibility
- Accessibility features: Single Level Living
Features
- Stories: 2
- Patio & porch: Covered, Covered Patio
- Has spa: Yes
- Spa features: Jetted Tub
- Fencing: Partial
- Has view: Yes
- View description: Mountain(s)
Lot
- Size: 14.7 Acres
- Features: Sprinkler: Manual-Part, Private
- Topography: Terrain
- Residential vegetation: Landscaping: Full, Mature Trees
Details
- Additional structures: Outbuilding
- Parcel number: 0218260001
- Horses can be raised: Yes
- Horse amenities: Barn, Horse Property
Construction
Type & style
- Home type: SingleFamily
- Architectural style: Rambler/Ranch
- Property subtype: Single Family Residence
Materials
- Roof: Metal
Condition
- Blt./Standing
- New construction: No
- Year built: 1930
- Major remodel year: 2010
Utilities & green energy
- Sewer: Septic Tank, Sewer: Septic Tank
- Water: Culinary
- Utilities for property: Natural Gas Connected, Electricity Connected, Water Connected
Community & HOA
Community
- Subdivision: Beg. Sub
HOA
- Has HOA: No
Location
- Region: Price
Financial & listing details
- Price per square foot: $337/sqft
- Tax assessed value: $362,102
- Annual tax amount: $2,971
- Date on market: 1/30/2026
- Listing terms: Cash,Conventional
- Inclusions: Dryer, Fireplace Insert, Microwave, Range, Refrigerator
- Acres allowed for irrigation: 0
- Electric utility on property: Yes
- Road surface type: Paved
Estimated market value
$672,700
$639,000 - $706,000
$1,491/mo
Price history
| Date | Event | Price |
|---|---|---|
| 8/20/2026 | Price change | $715,000-1.4%$337/sqft |
Source:  UtahRealEstate.com #2134002 Report a problem UtahRealEstate.com #2134002 Report a problem | ||
| 6/22/2026 | Price change | $725,000-3.3%$342/sqft |
Source: UtahRealEstate.com #2134002 Report a problem | ||
| 5/4/2026 | Price change | $749,900-2.6%$354/sqft |
Source: UtahRealEstate.com #2134002 Report a problem | ||
| 4/3/2026 | Price change | $769,900-0.5%$363/sqft |
Source: UtahRealEstate.com #2134002 Report a problem | ||
| 1/30/2026 | Listed for sale | $774,000-3.1%$365/sqft |
Source: UtahRealEstate.com #2134002 Report a problem | ||
| 12/27/2025 | Listing removed | $799,000$377/sqft |
Source: UtahRealEstate.com #2061468 Report a problem | ||
| 10/8/2025 | Price change | $799,000-8.7%$377/sqft |
Source: UtahRealEstate.com #2061468 Report a problem | ||
| 8/20/2025 | Price change | $875,000-2.7%$413/sqft |
Source: UtahRealEstate.com #2061468 Report a problem | ||
| 7/19/2025 | Price change | $899,000-2.7%$424/sqft |
Source: UtahRealEstate.com #2061468 Report a problem | ||
| 6/2/2025 | Price change | $924,000-2.6%$436/sqft |
Source: UtahRealEstate.com #2061468 Report a problem | ||
| 5/16/2025 | Price change | $949,000-2.7%$448/sqft |
Source: UtahRealEstate.com #2061468 Report a problem | ||
| 3/7/2025 | Price change | $975,000-2%$460/sqft |
Source: UtahRealEstate.com #2061468 Report a problem | ||
| 1/29/2025 | Listed for sale | $995,000$470/sqft |
Source: UtahRealEstate.com #2061468 Report a problem | ||
Public tax history
| Year | Property taxes | Tax assessment |
|---|---|---|
| 2025 | $2,971 +32.6% | $230,075 +30.3% |
| 2024 | $2,241 -13.5% | $176,512 -19.9% |
| 2023 | $2,589 +5.7% | $220,253 +19.4% |
| 2022 | $2,449 +8.2% | $184,407 +24% |
| 2021 | $2,263 +13.1% | $148,716 +24% |
| 2020 | $2,002 +35.6% | $119,916 +10.9% |
| 2019 | $1,476 -7.8% | $108,156 -10.4% |
| 2018 | $1,602 +8.3% | $120,659 +6.7% |
| 2017 | $1,479 +4.3% | $113,103 |
| 2016 | $1,419 +7.2% | $113,103 |
| 2015 | $1,324 +1.5% | $113,103 |
| 2014 | $1,304 -0.9% | $113,103 |
| 2013 | $1,315 +8.4% | $113,103 +5.6% |
| 2012 | $1,213 +64.9% | $107,152 +62.6% |
| 2011 | $735 +49% | $65,880 +37.5% |
| 2010 | $494 +14.5% | $47,900 +11.7% |
| 2009 | $431 | $42,900 |
Find assessor info on the county website
Monthly payment
Est. payment
Payment breakdown
Explore the cost of this home by adjusting the details. Changes won't be saved.Climate risks
Neighborhood: 84501
Nearby schools
Schools provided by the listing agent
- Elementary: Castle Heights
- Middle: Mont Harmon
- High: Carbon
- District: Carbon
Source: UtahRealEstate.com. This data may not be complete. We recommend contacting the local school district to confirm school assignments for this home.
Similar homes
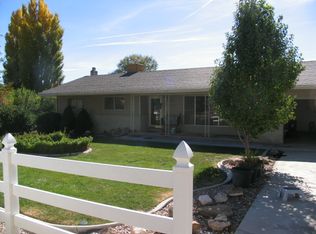
- $490,9993 bd3 ba2.3k sqft1407 N 1250 W, Price, UT 84501For Sale

 MLS ID #2141993, Collette Child, Equity Real Estate (St Geo). UtahRealEstate.com
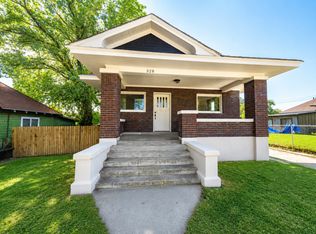
 - $371,0005 bd4 ba2.5k sqft328 S Carbon Ave, Price, UT 84501For Sale
 MLS ID #2176776, Adriana Kutkas-Peay, Etzel Realty, LLC. UtahRealEstate.com
 - $414,9995 bd4 ba2.7k sqft1716 Sagewood Rd, Price, UT 84501For Sale
 MLS ID #2182381, Angie Anderson, Anderson Realty LLC. UtahRealEstate.com

 - $490,0003 bd4 ba2.7k sqft1875 E 880 N, Price, UT 84501For Sale
 MLS ID #2143358, Jae Potter, RE/MAX Bridge Realty. UtahRealEstate.com
 - $395,0003 bd2 ba1.6k sqft1841 E 800 N #78, Price, UT 84501New ConstructionMLS ID #2057016, Brenda Quick, Quick Realty, LLC. UtahRealEstate.com
- $395,0003 bd2 ba1.6k sqft838 N 1880 E #73, Price, UT 84501New ConstructionMLS ID #2057021, Brenda Quick, Quick Realty, LLC. UtahRealEstate.com
- $369,0006 bd3 ba2.4k sqft510 W Highway Dr, Wellington, UT 84542For SaleMLS ID #2116675, Mike Metzger, RE/MAX Bridge Realty. UtahRealEstate.com
- $450,0003 bd2 ba1.8k sqft4065 N Mill Rd, Elmo, UT 84521For SaleMLS ID #2111130, Laurie K. Molinar, Real Estate Titans. UtahRealEstate.com
- $450,0004 bd2 ba2.3k sqft2095 W 4100 N, Helper, UT 84526For SaleMLS ID #2142422, Carla Saccomano, RE/MAX Bridge Realty. UtahRealEstate.com
