Skip main navigation
Under contract
  • $639,000

    276 E 32Nd St, Paterson City, NJ 07504

    6beds
    --sqft
    : 
    Loading
    Get pre-qualified
    Single Family Residence
    Built in ----
    4,791 Square Feet Lot
    $678,500 Zestimate®
    $--/sqft
    $-- HOA

    What's special

    Recently renovated bathroomGenerously sized rooms
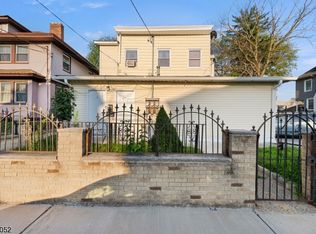
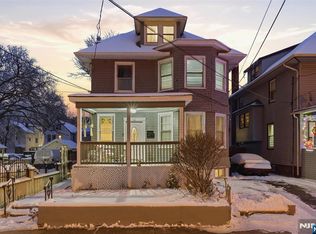
    Spacious 6-bedroom, 2-bath Colonial offering the perfect blend of classic charm and modern updates. This well-maintained home features generously sized rooms, a recently renovated bathroom, and a brand-new furnace for added comfort and efficiency. Ideal for large households or those needing extra space for a home office or guests. The property also offers excellent potential to be converted into a multi-family home, providing added flexibility and investment opportunity. Conveniently located near public transportation with easy access to New York City, making commuting a breeze. Close to major highways including Routes 4, 20, 46, and Interstate 80 for added convenience and accessibility. Don't miss this opportunity to own a spacious home in a commuter-friendly location!
    51 days
    |
    201
    |
    0
    |

    Zillow last checked:

    Listing updated:

    Listed by:

    Gladys De Jesus 862-754-1262,

    United Real Estate

    Source: GSMLS,MLS#: 4030767MLS Logo

      Facts & features

      Interior

      Bedrooms & bathrooms
      • Bedrooms: 6
      • Bathrooms: 2
      • Full bathrooms: 2
      Dining room
      • Features: Formal Dining Room
      Kitchen
      • Features: Eat-in Kitchen
      Basement
      • Features: Laundry Room
      Heating
      • 1 Unit, Radiators - Hot Water, See Remarks, Natural Gas
      Cooling
      • Window Unit(s)
      Appliances
      • Included: Dryer, Microwave, Range/Oven-Gas, Refrigerator, Washer
      • Laundry: In Basement
      Features
      • Foyer, Kitchen
      • Basement: Yes,Bilco-Style Door
      • Number of fireplaces: 1
      • Fireplace features: Wood Burning

      Property

      Parking
      • Total spaces: 6
      • Parking features: Driveway-Exclusive, Detached Garage
      • Garage spaces: 1
      • Uncovered spaces: 6
      Features
      • Patio & porch: Open Porch(es)
      • Fencing: Metal Fence
      Lot
      • Size: 4,791 Square Feet
      • Dimensions: 50 x 100
      Details
      • Parcel number: 2508085150000000090000

      Construction

      Type & style
      • Home type: SingleFamily
      • Architectural style: Colonial
      • Property subtype: Single Family Residence
      Materials
      • Aluminum Siding
      • Roof: Asphalt Shingle
      Condition
      • Major remodel year: 2026

      Utilities & green energy

      • Gas: Gas-Natural
      • Sewer: Public Sewer
      • Water: Public
      • Utilities for property: Natural Gas Connected

      Community & HOA

      Location
      • Region: Paterson

      Financial & listing details

      • Tax assessed value: $577,000
      • Annual tax amount: $11,486
      • Date on market: 5/29/2026
      • Exclusions: Personal Items
      • Ownership type: Fee Simple

        Estimated market value

        $678,500

        $645,000 - $712,000

        $4,052/mo

        Price history

        DateEventPrice
        6/23/2026Pending sale$639,000
        Source: GSMLS #4030767 Report a problem
        5/29/2026Listed for sale$639,000
        Source: GSMLS #4030767 Report a problem

        Public tax history

        Tax history is unavailable.

        Monthly payment

        Est. payment

        Payment breakdown

        Explore the cost of this home by adjusting the details. Changes won't be saved.
        All calculations are estimates and provided by Zillow, Inc. for informational purposes only. Actual amounts may vary.
        HOA fees may include property taxes on listings classified as Co-Ops. Contact the listing agent and/or owner for fee details.
        Mortgage interest rates are dependent on a number of factors, including credit score, down payment, and repayment length. Interest rate data provided by Zillow Group Marketplace, Inc. as of 1/1/1970 from various mortgage lenders with which we have lead or other similar arrangements; the Estimated Payment is an average of those rates.
        See how much you could borrow to make a competitive offer.

        Climate risks

        Neighborhood: Eastside

        Getting around

        73 / 100
        Very Walkable
        46 / 100
        Some Transit
        49 / 100
        Somewhat Bikeable

        Nearby schools

        GreatSchools rating

        A local agent can set up tours, give advice and negotiate with sellers.

        A local lender can help you make sure your offer is ready when you are.

        Browse local experts

        Similar homes