A GARDENER'S DREAM with space for everything and a place for everyone! This meticulously maintained home sits on a large, nearly quarter-acre lot with a lush, garden-ready backyard and fruit-bearing trees, including apricot, pear, plum, as well as strawberry bushes, raspberry bushes and more! This yard is a Certified Wildlife Habitat - meaning there are native plants, natural food sources, water and shelter to support birds, butterflies, and other pollinators. Inside this beautiful home, the main floor features a versatile office (currently utilized for storage) and a bright, updated kitchen designed with "plenty of storage" in mind. Upstairs, you'll find a peaceful retreat with all bedrooms on one level, including a massive primary bedroom. The garage is a hobbyist’s dream, outfitted with a custom workbench and ample shelving. Elementary and middle schools very close by, Settler's Park within walking distance, and community pool and playground just down the street through the neighborhood. To top it off, the seller is providing a 1-year home warranty, making this a truly turn-key opportunity! The only thing missing is you and your family!
Sold
Price Unknown
276 E Anton St, Meridian, ID 83646
4beds
3baths
2,607sqft
Single Family Residence
Built in 2005
10,323 Square Feet Lot
$581,100 Zestimate®
$--/sqft
$2,902 Estimated rent
Home value
$581,100
$540,000 - $622,000
$2,902/mo
Zestimate® history
Owner options
List your home for rent
$2,902/mo
Rent Zestimate®
Find your next renter with Zillow Rental Manager. Plus, with online applications, you can quickly screen prospective tenants – for free.
$2,902/mo
Rent Zestimate®
Refinance and save
$140/mo
Est. payment
Refinancing to a lower rate could help reduce your monthly payments and save thousands over the life of the loan.
$140/mo
Est. payment
Explore your selling options
Work with a Zillow partner agent
Leverage their expertise and Zillow's premium Showcase listings to get your home seen by more buyers.
Get startedList with your own agent
Get your home in front of millions of buyers by listing it on Zillow.
Learn how to do itSell it yourself
Take full control of how buyers see your home on Zillow by listing For Sale by Owner (FSBO).
List your homeWhat's special
Versatile officeLush garden-ready backyardStrawberry bushes raspberry bushesLarge nearly quarter-acre lotMassive primary bedroom
Zillow last checked:
Listing updated:
Listed by:
Renee Davis 208-841-0503,
Idaho Life Real Estate
Bought with:
Celeste Blackburn
Silvercreek Realty Group
Source: IMLS,MLS#: 98979541
Facts & features
Interior
Bedrooms & bathrooms
- Bedrooms: 4
- Bathrooms: 3
Primary bedroom
- Level: Upper
- Area: 336
- Dimensions: 16 x 21
Bedroom 2
- Level: Upper
- Area: 154
- Dimensions: 11 x 14
Bedroom 3
- Level: Upper
- Area: 132
- Dimensions: 11 x 12
Bedroom 4
- Level: Upper
- Area: 165
- Dimensions: 11 x 15
Kitchen
- Level: Main
- Area: 132
- Dimensions: 11 x 12
Living room
- Level: Main
- Area: 221
- Dimensions: 13 x 17
Office
- Level: Main
- Area: 143
- Dimensions: 11 x 13
Heating
- Forced Air, Natural Gas
Cooling
- Central Air
Appliances
- Included: Gas Water Heater, Dishwasher, Disposal, Microwave, Oven/Range Freestanding
Features
- Bath-Master, Den/Office, Great Room, Walk-In Closet(s), Loft, Breakfast Bar, Pantry, Kitchen Island, Granite Counters, Number of Baths Upper Level: 2
- Flooring: Tile, Carpet
- Has basement: No
- Has fireplace: Yes
- Fireplace features: Gas
Interior area
- Total structure area: 2,607
- Total interior livable area: 2,607 sqft
- Finished area above ground: 2,607
- Finished area below ground: 0
Property
Parking
- Total spaces: 3
- Parking features: Attached
- Attached garage spaces: 3
- Details: Garage: 19x30
Features
- Levels: Two
- Pool features: Community, In Ground, Pool
- Fencing: Full,Vinyl,Wood
Lot
- Size: 10,323 Square Feet
- Features: 10000 SF - .49 AC, Garden, Chickens, Auto Sprinkler System, Drip Sprinkler System, Full Sprinkler System, Pressurized Irrigation Sprinkler System
Details
- Additional structures: Shed(s)
- Parcel number: R8222410490
- Zoning: City of Meridian R-8
Construction
Type & style
- Home type: SingleFamily
- Property subtype: Single Family Residence
Materials
- Frame, Wood Siding
- Foundation: Crawl Space
- Roof: Architectural Style
Condition
- Year built: 2005
Utilities & green energy
- Water: Public
- Utilities for property: Sewer Connected, Cable Connected, Broadband Internet
Community & HOA
Community
- Subdivision: Sundance Sub
HOA
- Has HOA: Yes
- HOA fee: $140 quarterly
Location
- Region: Meridian
Financial & listing details
- Tax assessed value: $524,200
- Annual tax amount: $1,825
- Date on market: 3/26/2026
- Listing terms: Cash,Consider All,Conventional,FHA,VA Loan
- Ownership: Fee Simple
- Road surface type: Paved
Price history
Price history is unavailable.
Public tax history
| Year | Property taxes | Tax assessment |
|---|---|---|
| 2026 | $1,825 -5.8% | $524,200 -1.1% |
| 2025 | $1,937 +1.8% | $530,000 +3.1% |
| 2024 | $1,903 -22.9% | $514,200 +7.3% |
| 2023 | $2,467 +3.4% | $479,000 -18.8% |
| 2022 | $2,385 +22.3% | $589,700 +27.9% |
| 2021 | $1,950 -22.7% | $461,000 +38.1% |
| 2020 | $2,523 +15.5% | $333,900 +0.2% |
| 2019 | $2,184 +13.2% | $333,300 +16.1% |
| 2018 | $1,930 +109.8% | $287,100 +12% |
| 2017 | $920 | $256,400 +7.7% |
| 2016 | $920 | $238,100 +6.8% |
| 2015 | $920 -36.2% | $223,000 +43.6% |
| 2012 | $1,441 +35.6% | $155,300 |
| 2011 | $1,063 -7% | $155,300 -11.9% |
| 2010 | $1,143 -2.4% | $176,200 -5.3% |
| 2009 | $1,170 +13.2% | $186,100 -35.2% |
| 2007 | $1,034 +185.1% | $287,100 +23.1% |
| 2006 | $362 | $233,300 |
Find assessor info on the county website
Neighborhood: 83646
Nearby homes
- $599,9004 bd3 ba2.6k sqft276 E Anton, Meridian, ID 83642Off Market
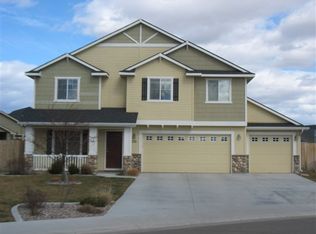
- $594,0005 bd2 ba2.9k sqft248 E Anton St, Meridian, ID 83646Off Market
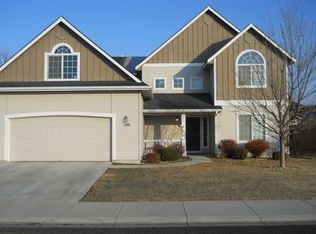
- $606,7006 bd3 ba2.7k sqft248 Anton, Meridian, ID 83646Off Market
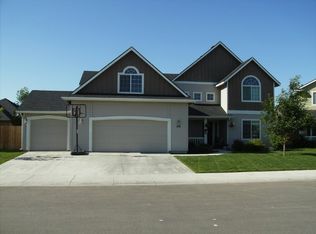
- $--5 bd4 ba3.1k sqft298 E Anton St, Meridian, ID 83646Sold
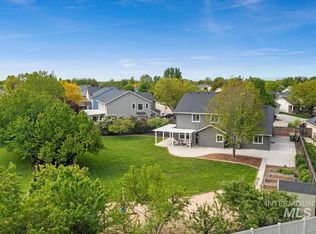
- $727,7006 bd3 ba3k sqft298 E Anton, Meridian, ID 83642Off Market
- $554,8003 bd3 ba2.3k sqft259 E Burney Glen Dr, Meridian, ID 83646Off Market
- $548,5003 bd3 ba2.3k sqft259 E Burney Gln, Meridian, ID 83642Off Market
- $602,5003 bd2 ba2.3k sqft285 E Burney Glen Dr, Meridian, ID 83646Off Market
Nearby schools
GreatSchools rating
- 10/10Prospect Elementary SchoolGrades: PK-5Distance: 0.5 mi
- 9/10Heritage Middle SchoolGrades: 6-8Distance: 0.6 mi
- 9/10Rocky Mountain High SchoolGrades: 9-12Distance: 1.4 mi
Schools provided by the listing agent
- Elementary: Prospect
- Middle: Heritage Middle School
- High: Rocky Mountain
- District: West Ada School District
Source: IMLS. This data may not be complete. We recommend contacting the local school district to confirm school assignments for this home.
Get a cash offer in 3 minutes
Find out how much your home could sell for in as little as 3 minutes with a no-obligation cash offer.
Estimated market value
$581,100
Get a cash offer in 3 minutes
Find out how much your home could sell for in as little as 3 minutes with a no-obligation cash offer.
Estimated market value
$581,100
- Idaho
- Ada County
- Meridian
- 83646
- 276 E Anton St
