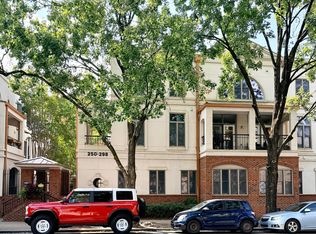
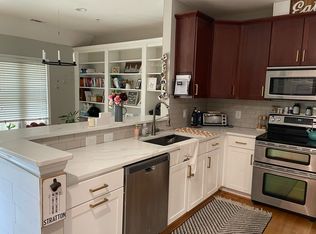
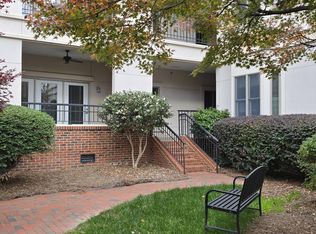
Introducing a rare opportunity to own a one-of-a-kind condo in Founder's Row, one of Raleigh's best-kept secrets. Situated in the heart of downtown, this exceptional property is located adjacent to ArtSpace and City Market, one block from free live music and outdoor farmers market at Moore Square, and walking distance to favorite restaurants like Brewery Bhavana, Poole's, Raleigh Times, Beasley's, and Big Ed's! Upon entering the community through the wrought iron gates, you will appreciate the sense of security and charm. Your new home welcomes you with a private, covered balcony where you can unwind on crisp autumn days. The inviting living room features a wood-burning fireplace as well as gorgeous hardwoods throughout the main and second floors. The generously sized kitchen offers ample countertop space, stainless steel appliances, and freshly painted cabinets. The large family room seamlessly connects to the kitchen, creating a perfect setting for intimate gatherings or larger entertainment occasions. Notice the skylight as you walk up to the second level offering additional natural light! The primary bedroom is complete with its own private balcony, double closets with custom shelving, and a well-appointed en-suite bathroom. This bathroom features tile flooring, a spacious walk-in shower with glass doors, and a dual vanity for added convenience. The second bedroom is equally appealing, with access to its own full bathroom that includes tile flooring and a tub/shower combination. Founder's Row community consists of three condo buildings, each with their own brick paved courtyard, water feature, and landscaping. Low Monthly HOA fee at $295/month allows you to have amenities without the high cost! This is an exceptional opportunity to own a distinctive residence in a prime location!
Sold for $477,000
$477,000
276 E Davie St, Raleigh, NC 27601
2beds
1,373sqft
Condominium, Residential
Built in 1986
-- sqft lot
$-- Zestimate®
$347/sqft
$2,145 Estimated rent
Home value
Not available
Estimated sales range
Not available
$2,145/mo
Zestimate® history
Owner options
List your home for rent
$2,145/mo
Rent Zestimate®
Find your next renter with Zillow Rental Manager. Plus, with online applications, you can quickly screen prospective tenants – for free.
$2,145/mo
Rent Zestimate®
Refinance and save
$3,112/mo
Est. payment
Refinancing to a lower rate could help reduce your monthly payments and save thousands over the life of the loan.
$3,112/mo
Est. payment
Explore your selling options
Work with a Zillow partner agent
Leverage their expertise and Zillow's premium Showcase listings to get your home seen by more buyers.
Get startedList with your own agent
Get your home in front of millions of buyers by listing it on Zillow.
Learn how to do itSell it yourself
Take full control of how buyers see your home on Zillow by listing For Sale by Owner (FSBO).
List your homeWhat's special
Water featureWood-burning fireplacePrivate covered balconyBrick paved courtyardGorgeous hardwoodsSpacious walk-in showerLarge family room
Zillow last checked:
Listing updated:
Listed by:
Kelly Cherry 919-601-0260,
Keller Williams Preferred Realty,
Hank Saye 919-348-1558,
Keller Williams Preferred Realty
Bought with:
Michael Rice, 315900
Better Homes & Gardens Real Es
Source: Doorify MLS,MLS#: 10058276
Facts & features
Interior
Bedrooms & bathrooms
- Bedrooms: 2
- Bathrooms: 3
- Full bathrooms: 2
- 1/2 bathrooms: 1
Heating
- Central, Forced Air
Cooling
- Ceiling Fan(s), Central Air, Heat Pump
Appliances
- Included: Dishwasher, Electric Range, Microwave, Refrigerator, Stainless Steel Appliance(s), Washer/Dryer
- Laundry: In Hall, Main Level
Features
- Ceiling Fan(s), Double Vanity, Smooth Ceilings, Walk-In Closet(s), Walk-In Shower
- Flooring: Hardwood, Tile
- Windows: Skylight(s)
- Basement: Other
- Number of fireplaces: 1
- Fireplace features: Family Room, Wood Burning
- Common walls with other units/homes: 2+ Common Walls
Interior area
- Total structure area: 1,373
- Total interior livable area: 1,373 sqft
- Finished area above ground: 1,373
- Finished area below ground: 0
Property
Parking
- Total spaces: 2
- Parking features: Electric Gate, Gated, On Site, Parking Lot, Permit Required
- Uncovered spaces: 2
Features
- Levels: Two
- Stories: 2
- Patio & porch: Porch
- Exterior features: Balcony, Rain Gutters, Storage
- Fencing: None
- Has view: Yes
Details
- Additional structures: Storage
- Parcel number: 1703870201
- Special conditions: Standard
Construction
Type & style
- Home type: Condo
- Architectural style: Traditional, Transitional
- Property subtype: Condominium, Residential
- Attached to another structure: Yes
Materials
- Stucco
- Foundation: Other
- Roof: Membrane, Other
Condition
- New construction: No
- Year built: 1986
Utilities & green energy
- Sewer: Public Sewer
- Water: Public
Community & neighborhood
Community
- Community features: Gated
Location
- Region: Raleigh
- Subdivision: Founders Row
HOA & financial
HOA
- Has HOA: Yes
- HOA fee: $295 monthly
- Amenities included: Landscaping, Maintenance Grounds, Trash, Water
- Services included: Maintenance Grounds, Special Assessments, Trash, Water
Price history
| Date | Event | Price |
|---|---|---|
| 12/27/2024 | Sold | $477,000-0.6%$347/sqft |
Source:  Doorify MLS #10058276 Report a problem Doorify MLS #10058276 Report a problem | ||
| 11/10/2024 | Pending sale | $480,000$350/sqft |
Source: Doorify MLS #10058276 Report a problem | ||
| 10/22/2024 | Price change | $480,000-4%$350/sqft |
Source: Doorify MLS #10058276 Report a problem | ||
| 10/15/2024 | Listed for sale | $500,000+44.5%$364/sqft |
Source: Doorify MLS #10058276 Report a problem | ||
| 8/24/2023 | Listing removed | -- |
Source: Zillow Rentals Report a problem | ||
| 8/15/2023 | Listed for rent | $2,400+1.1%$2/sqft |
Source: Zillow Rentals Report a problem | ||
| 10/30/2022 | Listing removed | -- |
Source: Zillow Rental Manager Report a problem | ||
| 10/17/2022 | Listed for rent | $2,375$2/sqft |
Source: Zillow Rental Manager Report a problem | ||
| 6/13/2019 | Sold | $346,000+2.1%$252/sqft |
Source: Public Record Report a problem | ||
| 5/31/2019 | Pending sale | $339,000$247/sqft |
Source: Hodge & Kittrell Sotheby's International Realty #2252119 Report a problem | ||
| 5/2/2019 | Listed for sale | $339,000+21.3%$247/sqft |
Source: Hodge & Kittrell Sotheby's International Realty #2252119 Report a problem | ||
| 6/15/2016 | Sold | $279,500+102.5%$204/sqft |
Source: Agent Provided Report a problem | ||
| 9/27/2001 | Sold | $138,000$101/sqft |
Source: Doorify MLS #603869 Report a problem | ||
Public tax history
| Year | Property taxes | Tax assessment |
|---|---|---|
| 2025 | $4,231 +0.4% | $447,980 |
| 2024 | $4,215 +13.8% | $447,980 +32.6% |
| 2023 | $3,703 +7.6% | $337,851 |
| 2022 | $3,441 +4% | $337,851 |
| 2021 | $3,307 +1.9% | $337,851 |
| 2020 | $3,247 +8.6% | $337,851 +31.8% |
| 2019 | $2,990 | $256,246 |
| 2018 | $2,990 +11.3% | $256,246 |
| 2017 | $2,686 +2.1% | $256,246 |
| 2016 | $2,631 -4.5% | $256,246 -3% |
| 2015 | $2,755 | $264,081 |
| 2014 | -- | $264,081 |
| 2013 | -- | $264,081 |
| 2012 | -- | $264,081 |
| 2011 | -- | $264,081 |
| 2010 | -- | $264,081 |
| 2009 | -- | $264,081 |
| 2008 | -- | -- |
| 2007 | -- | -- |
| 2006 | -- | -- |
| 2005 | -- | -- |
| 2004 | -- | -- |
| 2003 | -- | -- |
| 2002 | -- | -- |
| 2001 | -- | -- |
Find assessor info on the county website
Neighborhood: Central
Nearby schools
GreatSchools rating
- 7/10Root Elementary SchoolGrades: PK-5Distance: 3.6 mi
- 6/10Moore Square Magnet Middle SchoolGrades: 6-8Distance: 0.1 mi
- 7/10Needham Broughton HighGrades: 9-12Distance: 1.5 mi
Schools provided by the listing agent
- Elementary: Wake - Root
- Middle: Wake - Moore Square Museum
- High: Wake - Broughton
Source: Doorify MLS. This data may not be complete. We recommend contacting the local school district to confirm school assignments for this home.


Get pre-qualified for a loan
At Zillow Home Loans, we can pre-qualify you in as little as 5 minutes with no impact to your credit score.An equal housing lender. NMLS #10287.
- North Carolina
- Wake County
- Raleigh
- 27601
- Central
- 276 E Davie St
Nearby cities
Nearby neighborhoods
Nearby zip codes
Other Raleigh Topics
