Skip main navigation
Pending
  • Price cut: $4.6K (6/8)
    $274,900

    276 E Elm Ave, Crestview, FL 32536

    3beds
    1,414sqft
    : 
    Loading
    Get pre-qualified
    Single Family Residence
    Built in 2020
    6,969 Square Feet Lot
    $274,600 Zestimate®
    $194/sqft
    $-- HOA

    What's special

    Shaker-style cabinetsGranite countertopsRain headSpacious corner lotCovered gazebo areaFire pitModern kitchen
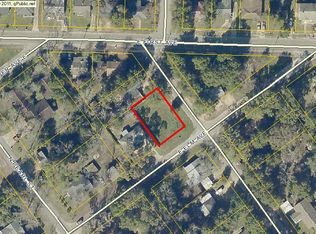
    Newly built home on a spacious corner lot with NO HOA! Only minutes from schools and shopping and a short commute to local military bases! The modern kitchen features shaker-style cabinets, granite countertops, stainless steel appliances, under-cabinet lighting, and a breakfast bar overlooking the main living area. The master suite has 2 walk-in closets and primary bath includes a customized fully tiled walk-in shower with glass enclosure, rain head, body jets, and built-in bench! The backyard is a great place to retreat with a deck, covered gazebo area, and fire pit--ideal for relaxing after long workdays. Tired of paying for storage for that RV or boat? No worries here! The expansive driveway and gravel parking pad give you plenty of space to keep your hobbies close to home! This home is centrally located just off the intersection of Hwy 85 and Hwy 90 in Crestview. Less than 2 miles to the currently under construction Crestview Bypass Rd, 1 mile from Twin Hills Park, and under half a mile to Downtown Crestview Main Street- full of wonderful local shops, dining, and monthly events to enjoy! Whether you are looking for a starter home or somewhere for the grandkids to visit- this is the perfect home for you!
    183 days
    |
    159
    |
    6
    |

    Zillow last checked:

    Listing updated:

    Listed by:

    Heather Vaughn 850-218-5867,

    The Property Group 850 Inc

    Source: ECAOR,MLS#: 992639MLS Logo

      Facts & features

      Interior

      Bedrooms & bathrooms
      • Bedrooms: 3
      • Bathrooms: 2
      • Full bathrooms: 2
      Primary bedroom
      • Level: First
      • Area: 202.5 Square Feet
      • Dimensions: 15 x 13.5
      Bedroom
      • Level: First
      • Area: 132 Square Feet
      • Dimensions: 12 x 11
      Bedroom
      • Level: First
      • Area: 132 Square Feet
      • Dimensions: 12 x 11
      Kitchen
      • Level: First
      • Area: 168 Square Feet
      • Dimensions: 14 x 12
      Laundry
      • Level: First
      • Area: 39 Square Feet
      • Dimensions: 6.5 x 6
      Living room
      • Level: First
      • Area: 312 Square Feet
      • Dimensions: 24 x 13
      Heating
      • Central
      Cooling
      • Central Air, Ceiling Fan(s)
      Appliances
      • Included: Dishwasher, Disposal, Refrigerator, Electric Water Heater
      • Laundry: Washer/Dryer Hookup
      Features
      • Breakfast Bar, Recessed Lighting, Newly Painted, Pantry
      • Windows: Window Treatments
      • Common walls with other units/homes: No Common Walls
      Interior area
      • Total structure area: 1,414
      • Total interior livable area: 1,414 sqft
      Video & virtual tour

      Property

      Parking
      • Total spaces: 8
      • Parking features: Garage Door Opener, RV Access/Parking, Garage
      • Garage spaces: 2
      Features
      • Stories: 1
      • Patio & porch: Porch
      • Fencing: Partial
      Lot
      • Size: 6,969 Square Feet
      • Dimensions: 140 x 50
      • Features: Survey Available
      Details
      • Parcel number: 173N23249000260100
      • Zoning description: City, Resid Single Family

      Construction

      Type & style
      • Home type: SingleFamily
      • Architectural style: Contemporary
      • Property subtype: Single Family Residence
      Materials
      • Vinyl Siding, Trim Vinyl
      • Foundation: Slab
      • Roof: Shingle
      Condition
      • Construction Complete
      • New construction: No
      • Year built: 2020

      Utilities & green energy

      • Water: Public

      Community & HOA

      Community
      • Subdivision: METES & BOUNDS
      Location
      • Region: Crestview

      Financial & listing details

      • Price per square foot: $194/sqft
      • Tax assessed value: $225,467
      • Annual tax amount: $2,842
      • Date on market: 1/12/2026
      • Road surface type: Paved

        Estimated market value

        $274,600

        $261,000 - $288,000

        $1,897/mo

        Price history

        DateEventPrice
        7/1/2026Pending sale$274,900$194/sqft
        Source: ECAOR #992639 Report a problem
        6/8/2026Price change$274,900-1.6%$194/sqft
        Source: ECAOR #992639 Report a problem
        5/13/2026Price change$279,500-1.9%$198/sqft
        Source: ECAOR #992639 Report a problem
        3/11/2026Price change$284,900-1.6%$201/sqft
        Source: ECAOR #992639 Report a problem
        3/3/2026Price change$289,500-0.1%$205/sqft
        Source: ECAOR #992639 Report a problem
        1/12/2026Listed for sale$289,900+11.5%$205/sqft
        Source: ECAOR #992639 Report a problem
        11/4/2022Sold$259,900$184/sqft
        Source: Public Record Report a problem
        10/21/2022Pending sale$259,900$184/sqft
        Source: ECAOR #908922 Report a problem
        10/18/2022Listed for sale$259,900$184/sqft
        Source: ECAOR #908922 Report a problem
        10/10/2022Pending sale$259,900$184/sqft
        Source: ECAOR #908922 Report a problem
        10/8/2022Price change$259,900-6.8%$184/sqft
        Source: ECAOR #908922 Report a problem
        9/26/2022Listed for sale$279,000-5.4%$197/sqft
        Source: ECAOR #908922 Report a problem
        9/23/2022Listing removed$295,000$209/sqft
        Source: ECAOR #906820 Report a problem
        9/23/2022Listed for sale$295,000$209/sqft
        Source: ECAOR #906820 Report a problem
        8/30/2022Pending sale$295,000$209/sqft
        Source: ECAOR #906820 Report a problem
        8/26/2022Listed for sale$295,000+47.6%$209/sqft
        Source: ECAOR #906820 Report a problem
        11/5/2020Sold$199,900+1042.3%$141/sqft
        Source: Public Record Report a problem
        2/11/2020Sold$17,500+12.2%$12/sqft
        Source: Public Record Report a problem
        8/27/2001Sold$15,600$11/sqft
        Source: Public Record Report a problem

        Public tax history

        YearProperty taxesTax assessment
        2024$2,778 -12.1%$225,467 -8.7%
        2023$3,160 -3.6%$246,842 +6.5%
        2022$3,276 +16.2%$231,877 +37.7%
        2021$2,821 +1420.4%$168,410 +1428.9%
        2020$186 -1%$11,015
        2019$187 -0.9%$11,015
        2018$189 $11,015
        2017$189 -1.3%$11,015 -10.1%
        2016$192 -9.7%$12,251 +3%
        2015$212 +0.8%$11,894 -5%
        2014$210 $12,520
        2013-- $12,520 -3.5%
        2011-- $12,974 -35.1%
        2007-- $20,000 -58.1%
        2006-- $47,689 +64.6%
        2005-- $28,965 +41.6%
        2004-- $20,458 +6%
        2003-- $19,295 +7.9%
        2002-- $17,879 +1.7%
        2001-- $17,584
        Find assessor info on the county website

        Monthly payment

        Est. payment

        Payment breakdown

        Explore the cost of this home by adjusting the details. Changes won't be saved.
        All calculations are estimates and provided by Zillow, Inc. for informational purposes only. Actual amounts may vary.
        HOA fees may include property taxes on listings classified as Co-Ops. Contact the listing agent and/or owner for fee details.
        Mortgage interest rates are dependent on a number of factors, including credit score, down payment, and repayment length. Interest rate data provided by Zillow Group Marketplace, Inc. as of 1/1/1970 from various mortgage lenders with which we have lead or other similar arrangements; the Estimated Payment is an average of those rates.
        See how much you could borrow to make a competitive offer.

        Climate risks

        Neighborhood: 32536

        Getting around

        66 / 100
        Somewhat Walkable
        55 / 100
        Bikeable

        Nearby schools

        GreatSchools rating
        Schools provided by the listing agent
        • Elementary: Northwood
        • Middle: Davidson
        • High: Crestview

        Source: ECAOR. This data may not be complete. We recommend contacting the local school district to confirm school assignments for this home.

        A local agent can set up tours, give advice and negotiate with sellers.

        Browse local experts

        Similar homes