Skip main navigation
Sold for $375,000
  • $375,000

    276 E Meehan Ave, Philadelphia, PA 19119

    3beds
    1,725sqft
    Townhouse
    Built in 1925
    1,982 Square Feet Lot
    $395,500 Zestimate®
    $217/sqft
    $2,426 Estimated rent

    Home value

    $395,500

    $376,000 - $415,000

    $2,426/mo

    Zestimate® history
    Loading
    Loading...

    Owner options

    List your home for rent

    $2,426/mo

    Rent Zestimate®

    Find your next renter with Zillow Rental Manager. Plus, with online applications, you can quickly screen prospective tenants – for free.

    Learn more

    $2,426/mo

    Rent Zestimate®

    Refinance and save

    $2,329/mo

    Est. payment

    Refinancing to a lower rate could help reduce your monthly payments and save thousands over the life of the loan.

    See today's rates

    $2,329/mo

    Est. payment

    Explore your selling options

    Work with a Zillow partner agent

    Leverage their expertise and Zillow's premium Showcase listings to get your home seen by more buyers.

    Get started

    List with your own agent

    Get your home in front of millions of buyers by listing it on Zillow.

    Learn how to do it

    Sell it yourself

    Take full control of how buyers see your home on Zillow by listing For Sale by Owner (FSBO).

    List your home

    What's special

    Converted garageStone fenceClassic styleEnglish inspired front gardenChestnut hillSpacious greeting areaAbundant natural light
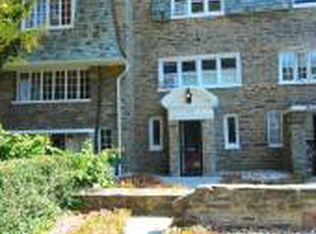
    Charming 1925 Wissahickon Schist Stone-Front End-of-Row Townhome with Original Character Discover this captivating circa 1925 Wissahickon Schist Stone Front End-of-Row Townhome nestled on a desirable tree-lined block in East Mount Airy. This residence exudes timeless charm, featuring original details that include the stone fence that surrounds the English inspired front garden filled with mature perennials. A delightful front garden patio is a perfect place to welcome your guests. The classic casement windows, slate mansard roof and original woodwork throughout the home accentuate the classic style of this home. The entry level offers you a spacious greeting area that is spacious enough to be an office or sitting room and is complemented by a convenient powder room and a well-appointed laundry room. Additionally, there is access to the driveway parking and converted garage that is currently used as a workshop. This space is ideal for hobbyists or storage for motorcycles and bicycles and other outdoor activities. The second floor serves as the main level, with an inviting open floor plan. The living room is adorned by several built-in bookcases, and a non-operable fireplace with a classic mantel and framed by built-in bookcases. The open dining room and kitchen are an entertainer’s dream. The kitchen boasts shaker style cabinets, butcherblock countertops, repurposed cast iron farmhouse sink with drainboard, gas stove, dishwasher, refrigerator, microwave and a built-in credenza in the dining area. The centerpiece of these rooms is the island whose countertop is made from the wood of the Chestnut Hill Women’s basketball gym. Enjoy the added bonus of a generously sized balcony just off the kitchen, offering a tranquil outdoor retreat. Being an end unit, this home enjoys abundant natural light from three walls. Ascend to the third floor, where you'll find three bedrooms, a walk-in cedar closet, and the hall bathroom with a beautifully subway tiled stall shower. There is a two-zone split HAVAC unit on the second and third floor. (Second floor unit has heating and cooling; third floor is cooling only). Conveniently located just a few blocks from the Stenton Regional Rail station, providing easy access to Center City, the Airport, and Chestnut Hill. You'll also appreciate the proximity to Mt. Airy's vibrant shops and restaurants, with Chestnut Hill, Wissahickon Park, and its scenic trails just a short distance away. Commuting is a breeze, with quick access to Lincoln Drive and Route 309. Experience the timeless elegance and convenience of this East Mount Airy townhome – a true gem in a sought-after neighborhood!

    Zillow last checked:

    Listing updated:

    Listed by:

    Kerry J McCaw 570-801-2966,

    BHHS Fox & Roach-Bethlehem,

    Co-Listing Agent: Heather A Petrone-Shook 267-973-4847,

    BHHS Fox & Roach E Falls

    Bought with:

    Tim Owen, RS304635

    Compass RE

    Source: Bright MLS,MLS#: PAPH2285018MLS Logo

    Facts & features

    Interior

    Bedrooms & bathrooms
    • Bedrooms: 3
    • Bathrooms: 2
    • Full bathrooms: 1
    • 1/2 bathrooms: 1
    Basement
    • Area: 0
    Heating
    • Hot Water, Radiator, Heat Pump, Natural Gas
    Cooling
    • None, Natural Gas
    Appliances
    • Included: Disposal, Dishwasher, Dryer, Microwave, Oven/Range - Gas, Refrigerator, Stainless Steel Appliance(s), Washer, Water Heater, Gas Water Heater
    • Laundry: In Basement, Dryer In Unit, Has Laundry, Lower Level, Washer In Unit, Laundry Room
    Features
    • Ceiling Fan(s)
    • Flooring: Wood, Tile/Brick, Other
    • Doors: Storm Door(s)
    • Windows: Casement
    • Has basement: No
    • Number of fireplaces: 2
    • Fireplace features: Decorative
    Interior area
    • Total structure area: 1,725
    • Total interior livable area: 1,725 sqft
    • Finished area above ground: 1,725
    • Finished area below ground: 0

    Property

    Parking
    • Total spaces: 1
    • Parking features: Concrete, On Street, Driveway
    • Uncovered spaces: 1
    Accessibility
    • Accessibility features: None
    Features
    • Levels: Three
    • Stories: 3
    • Patio & porch: Deck, Patio
    • Exterior features: Sidewalks, Street Lights
    • Pool features: None
    Lot
    • Size: 1,982 sqft
    • Dimensions: 19.00 x 106.00
    • Features: Corner Lot, Front Yard
    Details
    • Additional structures: Above Grade, Below Grade
    • Parcel number: 222086200
    • Zoning: RSA5
    • Special conditions: Standard

    Construction

    Type & style
    • Home type: Townhouse
    • Architectural style: AirLite
    • Property subtype: Townhouse
    Materials
    • Masonry, Stone
    • Foundation: Slab
    • Roof: Flat,Slate,Other
    Condition
    • New construction: No
    • Year built: 1925

    Utilities & green energy

    • Electric: 100 Amp Service, Circuit Breakers
    • Sewer: Public Sewer
    • Water: Public

    Community & neighborhood

    Location
    • Region: Philadelphia
    • Subdivision: Mt Airy (east)
    • Municipality: PHILADELPHIA

    Other

    Other facts
    • Listing agreement: Exclusive Right To Sell
    • Ownership: Fee Simple

    Price history

    DateEventPrice
    11/6/2023Sold$375,000+11.9%$217/sqft
    Source: Bright MLS #PAPH2285018 Report a problem
    10/12/2023Pending sale$335,000$194/sqft
    Source: Bright MLS #PAPH2285018 Report a problem
    10/8/2023Contingent$335,000$194/sqft
    Source: Berkshire Hathaway HomeServices Fox & Roach, REALTORS #PAPH2285018 Report a problem
    10/8/2023Pending sale$335,000$194/sqft
    Source: Berkshire Hathaway HomeServices Fox & Roach, REALTORS #PAPH2285018 Report a problem
    10/6/2023Listed for sale$335,000+101.9%$194/sqft
    Source: Bright MLS #PAPH2285018 Report a problem
    10/23/2009Sold$165,900$96/sqft
    Source: Public Record Report a problem

    Public tax history

    YearProperty taxesTax assessment
    2025$4,332 +22.1%$309,500 +22.1%
    2024$3,547 $253,400
    2023$3,547 +54.8%$253,400
    2022$2,291 --
    2021$2,291 -4.2%--
    2018$2,392 +30.6%--
    2017$1,832 -18.4%--
    2016$2,247 --
    2015$2,247 --
    2014$2,247 +4.5%$190,500 +746.8%
    2012$2,151 $22,496
    2011-- $22,496
    2010-- $22,496
    2009-- $22,496
    2008-- $22,496
    2007-- $22,496 +7.5%
    2006-- $20,928
    2005-- $20,928
    2004-- $20,928 +5.7%
    2003-- $19,808 +11.7%
    2002-- $17,728 +5.5%
    2000-- $16,800
    1999-- $16,800

    Find assessor info on the county website

    Neighborhood: Mount Airy East

    Nearby schools

    GreatSchools rating
    Schools provided by the listing agent
    • District: The School District Of Philadelphia

    Source: Bright MLS. This data may not be complete. We recommend contacting the local school district to confirm school assignments for this home.

    Get a cash offer in 3 minutes
    Find out how much your home could sell for in as little as 3 minutes with a no-obligation cash offer.
    Estimated market value
    $395,500
    Get a cash offer in 3 minutes
    Find out how much your home could sell for in as little as 3 minutes with a no-obligation cash offer.
    Estimated market value
    $395,500