Skip main navigation
Off market
  • $370,300

    276 E North St, Vernonia, OR 97064

    3beds
    2baths
    1,751sqft
    MobileManufactured
    Built in 1994
    10,018 Square Feet Lot
    $370,300 Zestimate®
    $211/sqft
    $1,855 Estimated rent

    Home value

    $370,300

    $352,000 - $389,000

    $1,855/mo

    Zestimate® history
    Loading
    Loading...

    Owner options

    List your home for rent

    $1,855/mo

    Rent Zestimate®

    Find your next renter with Zillow Rental Manager. Plus, with online applications, you can quickly screen prospective tenants – for free.

    Learn more

    $1,855/mo

    Rent Zestimate®

    Refinance and save

    $2,233/mo

    Est. payment

    Refinancing to a lower rate could help reduce your monthly payments and save thousands over the life of the loan.

    See today's rates

    $2,233/mo

    Est. payment

    Explore your selling options

    Work with a Zillow partner agent

    Leverage their expertise and Zillow's premium Showcase listings to get your home seen by more buyers.

    Get started

    List with your own agent

    Get your home in front of millions of buyers by listing it on Zillow.

    Learn how to do it

    Sell it yourself

    Take full control of how buyers see your home on Zillow by listing For Sale by Owner (FSBO).

    List your home

    What's special

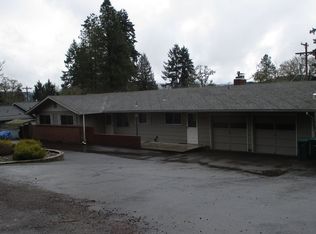
    This high and dry large corner lot on OA Hill has PLENTY of room in detached garage for the tinkerer and TONS OF IN-GROUND GARDEN BEDS ready for clearing and planting with the avid gardener's creative vision! Within minutes of schools (with new track and sports fields) and picturesque downtown Vernonia, this home has all laminate flooring throughout except kitchen that has new vinyl flooring. Keep warm in the winter with certified wood stove in addition to forced air gas furnace!

    This property is off market, which means it's not currently listed for sale or rent on Zillow. This may be different from what's available on other websites or public sources.

    Facts & features

    Interior

    Bedrooms & bathrooms
    • Bedrooms: 3
    • Bathrooms: 2
    • Main level bathrooms: 2
    Heating
    • Forced air, Gas
    Appliances
    • Included: Dishwasher, Garbage disposal, Range / Oven, Refrigerator
    Features
    • Ceiling Fan(s), Garage Door Opener, Vaulted Ceiling(s), Laminate Flooring, Skylight(s), Wood Stove, Bathroom, Laundry, Wall to Wall Carpet, Tile Floor, Island, Sliding Doors, Double Closet, Sink
    • Flooring: Carpet
    • Doors: Storm Door(s)
    • Windows: Skylight(s)
    • Has fireplace: Yes
    • Fireplace features: Wood Burning
    Interior area
    • Total interior livable area: 1,751 sqft

    Property

    Parking
    • Parking features: Garage - Detached
    Features
    • Patio & porch: Deck
    • Exterior features: Other
    • Has view: Yes
    • View description: Territorial
    Lot
    • Size: 10,018 sqft
    • Features: Gentle Sloping
    Details
    • Parcel number: 4N4W04AC01801
    • Zoning: RES

    Construction

    Type & style
    • Home type: MobileManufactured
    • Architectural style: Triple Wide Manufactured
    Materials
    • Roof: Composition
    Condition
    • Year built: 1994
    • Major remodel year: 1994

    Utilities & green energy

    • Sewer: Public Sewer
    • Water: Public

    Community & neighborhood

    Location
    • Region: Vernonia

    Other

    Other facts
    • Sewer: Public Sewer
    • WaterSource: Public
    • Flooring: Tile, Laminate, Wall to Wall Carpet
    • Heating: Forced Air, Wood, Natural Gas
    • RoadSurfaceType: Paved
    • Zoning: RES
    • Appliances: Dishwasher, Range Hood, Free-Standing Range, Free-Standing Refrigerator, Island, Gas Appliances
    • FireplaceYN: true
    • InteriorFeatures: Ceiling Fan(s), Garage Door Opener, Vaulted Ceiling(s), Laminate Flooring, Skylight(s), Wood Stove, Bathroom, Laundry, Wall to Wall Carpet, Tile Floor, Island, Sliding Doors, Double Closet, Sink
    • GarageYN: true
    • ExteriorFeatures: Deck, Yard, Outbuilding, Covered Deck
    • HeatingYN: true
    • PatioAndPorchFeatures: Deck
    • FireplaceFeatures: Wood Burning
    • FireplacesTotal: 1
    • CurrentFinancing: Conventional, FHA, Cash, VA Loan, USDA Loan
    • Roof: Composition
    • StoriesTotal: 1
    • ArchitecturalStyle: Triple Wide Manufactured
    • BodyType: Triple Wide
    • YearBuiltEffective: 1994
    • ParkingFeatures: Detached
    • StructureType: undefined
    • MainLevelBathrooms: 2.0
    • LivingAreaSource: County
    • LotSizeSource: County
    • LotFeatures: Gentle Sloping
    • WindowFeatures: Skylight(s)
    • DoorFeatures: Storm Door(s)
    • RoomLivingRoomFeatures: Ceiling Fan(s), Sliding Doors, Wood Stove
    • RoomBedroom2Level: Main
    • RoomBedroom3Level: Main
    • RoomDiningRoomLevel: Main
    • RoomFamilyRoomLevel: Main
    • RoomKitchenLevel: Main
    • RoomLivingRoomLevel: Main
    • ViewYN: Yes
    • View: Territorial
    • ConstructionMaterials: T-111 Siding
    • RoomMasterBedroomLevel: Main
    • RoomKitchenFeatures: Island, Skylight(s), Laminate Flooring
    • RoomMasterBedroomFeatures: Bathroom, Double Closet, Laminate Flooring
    • RoomFamilyRoomFeatures: Laminate Flooring, Vaulted Ceiling(s)
    • RoomDiningRoomFeatures: Laminate Flooring
    • RoomBedroom2Features: Laminate Flooring
    • RoomBedroom3Features: Laminate Flooring
    • MlsStatus: Active
    • Body type: Triple Wide
    • Road surface type: Paved

    Price history

    DateEventPrice
    2/19/2020Sold$243,750+50.9%$139/sqft
    Source: RMLS (OR) #19537813 Report a problem
    12/30/2016Sold$161,500-1.5%$92/sqft
    Source: RMLS (OR) #16431505 Report a problem
    10/11/2016Pending sale$164,000$94/sqft
    Source: Oregon Realty Co. #16431505 Report a problem
    9/29/2016Listed for sale$164,000+68.2%$94/sqft
    Source: Oregon Realty Co. #16431505 Report a problem
    8/14/2014Sold$97,500+68.5%$56/sqft
    Source: RMLS (OR) #14082890 Report a problem
    11/20/2013Sold$57,850-1.6%$33/sqft
    Source: Public Record Report a problem
    10/26/2013Price change$58,800-12.5%$34/sqft
    Source: Carriage House #13526283 Report a problem
    9/28/2013Price change$67,200-11.1%$38/sqft
    Source: Carriage House #13526283 Report a problem
    8/22/2013Price change$75,600-10%$43/sqft
    Source: Carriage House #13526283 Report a problem
    7/12/2013Listed for sale$84,000-55.9%$48/sqft
    Source: Carriage House #13526283 Report a problem
    9/26/2012Sold$190,577$109/sqft
    Source: Public Record Report a problem

    Public tax history

    YearProperty taxesTax assessment
    2024$2,416 +1.3%$162,880 +3%
    2023$2,384 +4.9%$158,140 +3%
    2022$2,273 +2.9%$153,540 +3%
    2021$2,209 +2.8%$149,070 +3%
    2020$2,148 -12.5%$144,730 +3%
    2019$2,455 +1.3%$140,520 +3%
    2018$2,423 +2.5%$136,430 +3%
    2017$2,365 +5.7%$132,460 +3%
    2016$2,237 $128,610 +3%
    2015$2,237 +5.4%$124,870 +3%
    2014$2,122 +10.7%$121,240 +4.9%
    2013$1,916 -2.1%$115,570 -1.8%
    2012$1,957 +3.9%$117,710 +3%
    2011$1,883 +1.3%$114,290 +3%
    2010$1,859 +15.4%$110,970 +3%
    2009$1,611 +4.6%$107,740 +3%
    2008$1,540 +1.6%$104,610 +3%
    2007$1,516 +2.6%$101,570 +3%
    2006$1,478 +2.6%$98,620 +3%
    2005$1,440 +2.9%$95,750 +3%
    2004$1,400 $92,970 +3%
    2003-- $90,270 +3%
    2002$1,321 $87,650 +3%
    2001-- $85,100 +3%
    2000-- $82,630

    Find assessor info on the county website

    Neighborhood: 97064

    Nearby schools

    GreatSchools rating
    Schools provided by the listing agent
    • Elementary: Vernonia
    • Middle: Vernonia
    • High: Vernonia

    Source: The MLS. This data may not be complete. We recommend contacting the local school district to confirm school assignments for this home.