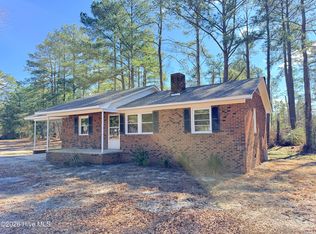
This recently renovated home sits on a quiet street near West End and offers comfortable living in a convenient location near NC 211. The single-story layout includes a welcoming front sitting porch that leads into a large living room and dining area. A bright, updated kitchen provides an inviting space for cooking, while the spacious laundry and mudroom combination adds everyday practicality. The big backyard features a large open patio perfect for outdoor enjoyment, along with a storage building for additional space. With its thoughtful updates and peaceful setting, this home is an appealing option in a hard to find price range.
For sale
Price cut: $10K (6/8)
$205,000
276 Edgewood Terrace Drive, West End, NC 27376
2beds
979sqft
:
Get pre-qualified$1,208/mo
Single Family Residence
Built in 1950
0.27 Acres Lot
$-- Zestimate®
$209/sqft
$-- HOA
What's special
- 233 days |
- 308 |
- 17 |
Zillow last checked:
Listing updated:
Listed by:
Timothy J Venjohn 910-638-0100,
Rhodes and Co LLC
Source: Hive MLS,MLS#: 100578601 Originating MLS: Mid Carolina Regional MLS
Originating MLS: Mid Carolina Regional MLSFacts & features
Interior
Bedrooms & bathrooms
- Bedrooms: 2
- Bathrooms: 1
- Full bathrooms: 1
Rooms
- Room types: Bedroom 1, Bedroom 2, Living Room, Dining Room, Laundry, Bathroom 1
Bedroom 1
- Level: Main
- Dimensions: 14 x 12
Bedroom 2
- Level: Main
- Dimensions: 11 x 10
Bathroom 1
- Dimensions: 8 x 7
Dining room
- Level: Main
- Dimensions: 10 x 9
Kitchen
- Level: Main
- Dimensions: 10 x 9
Laundry
- Level: Main
- Dimensions: 15 x 5
Living room
- Level: Main
- Dimensions: 19 x 12
Heating
- Heat Pump, Electric, Forced Air
Cooling
- Central Air, Heat Pump
Appliances
- Included: Built-In Microwave, Refrigerator, Range, Dishwasher
- Laundry: Dryer Hookup, Washer Hookup, Laundry Room
Features
- Mud Room, Ceiling Fan(s)
- Flooring: Carpet, Tile, Vinyl
- Basement: None
Interior area
- Total structure area: 979
- Total interior livable area: 979 sqft
Property
Parking
- Parking features: Circular Driveway, Gravel, Off Street, On Site
- Has uncovered spaces: Yes
Features
- Levels: One
- Patio & porch: Patio, Porch
- Fencing: Chain Link,Partial
- Has view: Yes
- View description: See Remarks
- Frontage type: See Remarks
Lot
- Size: 0.27 Acres
- Dimensions: 75 x 150 x 75 x 150
- Features: Interior Lot, Level
Details
- Additional structures: Shed(s)
- Parcel number: 00020584
- Zoning: RA-20
- Special conditions: Standard
Construction
Type & style
- Home type: SingleFamily
- Property subtype: Single Family Residence
Materials
- Vinyl Siding, Wood Frame
- Foundation: Slab
- Roof: Architectural Shingle
Condition
- New construction: No
- Year built: 1950
Utilities & green energy
- Sewer: Septic Tank
- Utilities for property: Cable Available, Water Connected
Community & HOA
Community
- Subdivision: Edgewood
HOA
- Has HOA: No
Location
- Region: Pinehurst
Financial & listing details
- Price per square foot: $209/sqft
- Tax assessed value: $98,390
- Annual tax amount: $428
- Date on market: 6/2/2026
- Cumulative days on market: 233 days
- Listing agreement: Exclusive Right To Sell
- Listing terms: Cash,Conventional,FHA,USDA Loan,VA Loan
- Road surface type: Paved
Estimated market value
Not available
Estimated sales range
Not available
Not available
Price history
| Date | Event | Price |
|---|---|---|
| 6/8/2026 | Price change | $205,000-4.7%$209/sqft |
Source:  Hive MLS #100578601 Report a problem Hive MLS #100578601 Report a problem | ||
| 6/3/2026 | Listed for sale | $215,000$220/sqft |
Source: Hive MLS #100578601 Report a problem | ||
| 6/1/2026 | Listing removed | $215,000$220/sqft |
Source: Hive MLS #100543754 Report a problem | ||
| 12/3/2025 | Listed for sale | $215,000+10.3%$220/sqft |
Source: Hive MLS #100543754 Report a problem | ||
| 9/26/2023 | Sold | $195,000-2.5%$199/sqft |
Source: Hive MLS #100400987 Report a problem | ||
| 8/28/2023 | Pending sale | $200,000$204/sqft |
Source: Hive MLS #100400987 Report a problem | ||
| 8/21/2023 | Listed for sale | $200,000+316.7%$204/sqft |
Source: Hive MLS #100400987 Report a problem | ||
| 8/11/2018 | Sold | $48,000$49/sqft |
Source: Agent Provided Report a problem | ||
Public tax history
| Year | Property taxes | Tax assessment |
|---|---|---|
| 2024 | $428 +58.3% | $98,390 +65.5% |
| 2023 | $270 +6.4% | $59,440 +11% |
| 2022 | $254 -3.8% | $53,530 +32.7% |
| 2021 | $264 +1.6% | $40,340 |
| 2020 | $260 | $40,340 |
| 2019 | $260 | $40,340 +17.5% |
| 2018 | $260 +30.6% | $34,340 |
| 2017 | $199 | $34,340 |
| 2015 | $199 +2.7% | $34,340 -6.7% |
| 2014 | $194 -4.9% | $36,820 |
| 2013 | $204 | $36,820 |
| 2012 | -- | $36,820 |
| 2011 | -- | $36,820 |
| 2010 | -- | $36,820 |
| 2009 | -- | $36,820 |
| 2008 | -- | $36,820 |
| 2007 | -- | $36,820 +32.4% |
| 2005 | -- | $27,810 |
| 2004 | -- | $27,810 |
| 2003 | -- | $27,810 -19.7% |
| 2002 | -- | $34,620 |
Find assessor info on the county website
Monthly payment
Est. payment
Payment breakdown
Explore the cost of this home by adjusting the details. Changes won't be saved.Climate risks
Neighborhood: 27376
Nearby schools
GreatSchools rating
- 9/10West Pine Elementary SchoolGrades: K-5Distance: 2.4 mi
- 6/10West Pine Middle SchoolGrades: 6-8Distance: 2.3 mi
- 6/10Pinecrest High SchoolGrades: 9-12Distance: 8.5 mi
Schools provided by the listing agent
- Elementary: West Pine Elementary
- Middle: West Pine Middle
- High: Pinecrest High
Source: Hive MLS. This data may not be complete. We recommend contacting the local school district to confirm school assignments for this home.
- $215,1002 bd1 ba864 sqft276 Edgewood Ter, West End, NC 27376Off Market
- $105,9003 bd1 ba1.1k sqft268 Edgewood Terrace Dr, West End, NC 27376Off Market
- $10,860-- bd-- ba-- sqftEdgewood Ter, West end, NC 27376Off Market
- $88,1003 bd1 ba780 sqft260 Edgewood Terrace Dr, West End, NC 27376Off Market
- $128,9002 bd1 ba1.1k sqft265 Edgewood Terrace Dr, West End, NC 27376Off Market
- $2,640-- bd-- ba-- sqftEdgewood Ter, West end, NC 27376Off Market
- $236,0003 bd2 ba1.1k sqft252 Edgewood Ter, West End, NC 27376Off Market
- $3,560-- bd-- ba-- sqft252 Edgewood Ter, West End, NC 27376Off Market
A local agent can set up tours, give advice and negotiate with sellers.
A local lender can help you make sure your offer is ready when you are.
Similar homes
- $275,0002 bd2 ba1k sqft133 Villa Drive, West End, NC 27376For Sale

 MLS ID #100586428, Amy Cusumano, Carolina Property Sales. Hive MLS
 - $208,0002 bd2 ba1k sqft1195 Airport Road, Carthage, NC 28327For Sale
 MLS ID #100580392, Ashley Elaine Schaus, Keller Williams Pinehurst. Hive MLS
 - $215,0003 bd1 ba1k sqft2220 Nc-211, Eagle Springs, NC 27242For Sale
 MLS ID #100557674, Diana Ovando, Carolina Property Sales. Hive MLS
 - $204,0002 bd2 ba1k sqft424 Foxcroft Circle, Jackson Springs, NC 27281For Sale
 MLS ID #100567637, Jill McLester, Pine & Palm Real Estate Group. Hive MLS
 - $179,0003 bd1 ba1.1k sqft242 Emery Road, Jackson Springs, NC 27281For SaleMLS ID #100563548, Diana Ovando, Carolina Property Sales. Hive MLS
- $195,0002 bd2 ba1.2k sqft4077 Vass Carthage Rd, Carthage, NC 28327For Sale
 MLS ID #10156023, Jesse Zamarron. Doorify MLS
 - $170,0003 bd1 ba1k sqft112 Jefferson Drive, Hoffman, NC 28347For SaleMLS ID #100572892, Ashley Hughes, RE/MAX Southern Realty. Hive MLS
- $234,9003 bd1 ba912 sqft1240 W Michigan Avenue, Southern Pines, NC 28387For SaleMLS ID #100567340, Carl E Nines, Rhodes and Co LLC. Hive MLS
- $204,5003 bd2 ba1.4k sqft169 Adams Circle, Candor, NC 27229For SaleMLS ID #100575762, Diana Ovando, Carolina Property Sales. Hive MLS
- $165,0002 bd2 ba720 sqft206 Community Rd, Eagle Springs, NC 27242For Sale By Owner
- $175,0002 bd1 ba920 sqft944 W Wisconsin Avenue, Southern Pines, NC 28387For SaleMLS ID #100585301, Trinity French, Exit Realty Preferred. Hive MLS
- $220,5003 bd1 ba1k sqft206 D Carlton Street, Carthage, NC 28327For SaleMLS ID #100568577, Tiffany Turner, Keller Williams Pinehurst. Hive MLS
- $259,0003 bd2 ba1k sqft125 Forest Place, Aberdeen, NC 28315For SaleMLS ID #100587408, Samantha L Cole, La Belle Vie Realty. Hive MLS
- $184,9002 bd1 ba1.3k sqft303 Green St, Biscoe, NC 27209For Sale
 MLS ID #4357820, Sharon Cox, SSC REALTY LLC. Canopy MLS as distributed by MLS GRID
 - $290,0003 bd2 ba1.1k sqft2545 Longleaf Drive SW, Pinehurst, NC 28374For SaleMLS ID #100582419, Rahnelle Rosado, Carolina Property Sales. Hive MLS
- $204,9002 bd1 ba920 sqft317 Driftwood Circle #B, Southern Pines, NC 28387For SaleMLS ID #100584839, Andrea Ochoa, Collective Realty LLC. Hive MLS
- $200,0002 bd2 ba1.2k sqft504 Fairway Court, Southern Pines, NC 28387For SaleMLS ID #100588702, Clio Carroll, Keller Williams Pinehurst. Hive MLS
- $275,0003 bd1 ba1.4k sqft1739 Mcduffie Road, Biscoe, NC 27209For SaleMLS ID #100563049, Angela Rooney, Freedom Realty of NC, LLC. Hive MLS
- $175,0002 bd2 ba941 sqft231 Foxkroft Drive, Jackson Springs, NC 27281For SaleMLS ID #100581524, Luby Bell, Carolina Property Sales. Hive MLS
- $239,0002 bd2 ba1.3k sqft4 Foxhill Circle, Jackson Springs, NC 27281For SaleMLS ID #100566540, Simmons Becker, Keller Williams Pinehurst. Hive MLS
