Skip main navigation
Sold for $630,000
  • $630,000

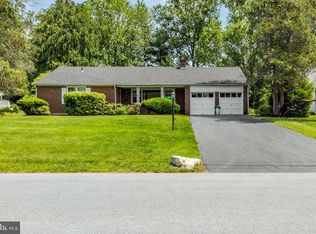
    276 Ellis Rd, Havertown, PA 19083

    2beds
    2,322sqft
    Single Family Residence
    Built in 1950
    0.27 Acres Lot
    $629,900 Zestimate®
    $271/sqft
    $3,619 Estimated rent

    Home value

    $629,900

    $580,000 - $680,000

    $3,619/mo

    Zestimate® history
    Loading
    Loading...

    Owner options

    List your home for rent

    $3,619/mo

    Rent Zestimate®

    Find your next renter with Zillow Rental Manager. Plus, with online applications, you can quickly screen prospective tenants – for free.

    Learn more

    $3,619/mo

    Rent Zestimate®

    Refinance and save

    $4,427/mo

    Est. payment

    Refinancing to a lower rate could help reduce your monthly payments and save thousands over the life of the loan.

    See today's rates

    $4,427/mo

    Est. payment

    Explore your selling options

    Work with a Zillow partner agent

    Leverage their expertise and Zillow's premium Showcase listings to get your home seen by more buyers.

    Get started

    List with your own agent

    Get your home in front of millions of buyers by listing it on Zillow.

    Learn how to do it

    Sell it yourself

    Take full control of how buyers see your home on Zillow by listing For Sale by Owner (FSBO).

    List your home

    What's special

    Second stone fireplaceWonderful three-season sunroomStunning stone single-level homeConvenient powder roomPremium granite countertopsSpacious recreation roomBeautifully remodeled kitchen
    Enjoy glorious views of the Merion West Golf course in this rare opportunity to own a stunning Stone single-level home just steps from the West course. A beautiful flagstone patio welcomes you into a inviting center hall entry. From there, step into the expansive living room, anchored by a gorgeous stone fireplace. The heart of the home is the beautifully remodeled kitchen (2023), boasting premium granite countertops, a generous central island, newer stainless-steel appliances, double oven, and gleaming hardwood floors. To the left of the center hall, you will find a convenient powder room alongside a private wing containing two large bedrooms sharing a completely renovated full bathroom. Off the primary bedroom, a wonderful three-season sunroom serves as the perfect family room or home office, offering direct access to an outdoor patio. The living space extends to the lower level, which features a spacious recreation room with a second stone fireplace, an additional powder room, plus a large, separate utility and laundry room. Freshly painted throughout, this turn-key property also includes a two-car garage with a spacious loft for extra storage. Rest easy knowing major updates are already taken care of, including a new roof installed in 2024 and a new heating system from 2018.

    Zillow last checked:

    Listing updated:

    Listed by:

    Kathy Molloy 610-247-7953,

    Long & Foster Real Estate, Inc.

    Bought with:

    Abbie Chowansky, RS359137

    Compass RE

    Source: Bright MLS,MLS#: PADE2118878MLS Logo

    Facts & features

    Interior

    Bedrooms & bathrooms
    • Bedrooms: 2
    • Bathrooms: 3
    • Full bathrooms: 1
    • 1/2 bathrooms: 2
    • Main level bathrooms: 2
    • Main level bedrooms: 2
    Rooms
    • Room types: Living Room, Bedroom 2, Kitchen, Foyer, Bedroom 1, Recreation Room, Bathroom 1, Bathroom 2
    Bedroom 1
    • Features: Cedar Closet(s), Jack and Jill Bathroom, Attached Bathroom
    • Level: Main
    • Area: 304 Square Feet
    • Dimensions: 16 X 19
    Bedroom 2
    • Features: Jack and Jill Bathroom
    • Level: Main
    • Area: 195 Square Feet
    • Dimensions: 15 X 13
    Bathroom 1
    • Level: Main
    • Area: 88 Square Feet
    • Dimensions: 11 X 8
    Bathroom 2
    • Level: Main
    Foyer
    • Level: Main
    • Area: 84 Square Feet
    • Dimensions: 14 X 6
    Kitchen
    • Features: Flooring - HardWood, Kitchen Island, Eat-in Kitchen, Kitchen - Electric Cooking, Lighting - Pendants
    • Level: Main
    • Area: 330 Square Feet
    • Dimensions: 22 X 15
    Living room
    • Features: Fireplace - Wood Burning
    • Level: Main
    • Area: 270 Square Feet
    • Dimensions: 18 X 15
    Recreation room
    • Features: Fireplace - Other
    • Level: Lower
    • Area: 598 Square Feet
    • Dimensions: 26 X 23
    Heating
    • Hot Water, Natural Gas
    Cooling
    • Central Air, Electric
    Appliances
    • Included: Gas Water Heater
    Features
    • Flooring: Hardwood
    • Basement: Partially Finished
    • Number of fireplaces: 2
    Interior area
    • Total structure area: 2,322
    • Total interior livable area: 2,322 sqft
    • Finished area above ground: 1,722
    • Finished area below ground: 600

    Property

    Parking
    • Total spaces: 12
    • Parking features: Storage, Garage Door Opener, Inside Entrance, Attached, Driveway
    • Attached garage spaces: 2
    • Uncovered spaces: 10
    Accessibility
    • Accessibility features: None
    Features
    • Levels: One
    • Stories: 1
    • Pool features: None
    • Has view: Yes
    • View description: Golf Course
    Lot
    • Size: 0.27 Acres
    • Dimensions: 75.50 x 175.00
    Details
    • Additional structures: Above Grade, Below Grade
    • Parcel number: 22040031400
    • Zoning: RESIDENTIAL
    • Special conditions: Standard

    Construction

    Type & style
    • Home type: SingleFamily
    • Architectural style: Ranch/Rambler
    • Property subtype: Single Family Residence
    Materials
    • Stone, Stucco
    • Foundation: Stone
    Condition
    • New construction: No
    • Year built: 1950

    Utilities & green energy

    • Sewer: Public Sewer
    • Water: Public

    Community & HOA

    Community
    • Subdivision: Merion Golf Manor
    HOA
    • Has HOA: No
    Location
    • Region: Havertown
    • Municipality: HAVERFORD TWP

    Financial & listing details

    • Price per square foot: $271/sqft
    • Tax assessed value: $415,140
    • Annual tax amount: $12,020
    • Date on market: 7/7/2026
    • Listing agreement: Exclusive Right To Sell
    • Listing terms: Conventional,Cash
    • Inclusions: Washer. Dryer, Refrigerator, Microwave, All In "as-is" Condition And For No Monetary Value
    • Ownership: Fee Simple

    Price history

    DateEventPrice
    8/27/2026Sold$630,000-6%$271/sqft
    Source: Bright MLS #PADE2118878 Report a problem
    7/31/2026Pending sale$670,000$289/sqft
    Source: Bright MLS #PADE2118878 Report a problem
    7/21/2026Contingent$670,000$289/sqft
    Source: Bright MLS #PADE2118878 Report a problem
    7/15/2026Price change$670,000-3.6%$289/sqft
    Source: Bright MLS #PADE2118878 Report a problem
    7/7/2026Listed for sale$695,000+131.7%$299/sqft
    Source: Bright MLS #PADE2118878 Report a problem
    4/15/2004Sold$300,000+36.4%$129/sqft
    Source: Public Record Report a problem
    5/3/2000Sold$220,000$95/sqft
    Source: Public Record Report a problem

    Public tax history

    YearProperty taxesTax assessment
    2026$12,020 +6%$415,140
    2025$11,339 +6.2%$415,140
    2024$10,674 +2.9%$415,140
    2023$10,371 +2.4%$415,140
    2022$10,129 $415,140
    2021$10,129 +904.3%$415,140 +124.8%
    2020$1,008 -88%$184,670
    2019$8,425 +1.7%$184,670
    2018$8,281 +717.1%$184,670
    2017$1,013 $184,670
    2016$1,013 $184,670
    2015$1,013 $184,670
    2014$1,013 +2.8%$184,670
    2013$986 +2.8%$184,670
    2012$959 +0.3%$184,670
    2011$957 +2%$184,670
    2010$937 +7.5%$184,670
    2009$872 $184,670
    2008$872 +8.3%$184,670
    2007$805 $184,670
    2006$805 -2%$184,670
    2005$822 $184,670
    2004$822 +8.5%$184,670
    2003$757 +7.9%$184,670
    2002$702 $184,670
    2000$702 $184,670
    Find assessor info on the county website

    Neighborhood: 19083

    Nearby schools

    GreatSchools rating
    Schools provided by the listing agent
    • Middle: Haverford
    • High: Haverford Senior
    • District: Haverford Township

    Source: Bright MLS. This data may not be complete. We recommend contacting the local school district to confirm school assignments for this home.

    Get a cash offer in 3 minutes
    Find out how much your home could sell for in as little as 3 minutes with a no-obligation cash offer.
    Estimated market value
    $629,900
    Get a cash offer in 3 minutes
    Find out how much your home could sell for in as little as 3 minutes with a no-obligation cash offer.
    Estimated market value
    $629,900