Skip main navigation
Sold for $1,065,000
  • $1,065,000

    276 Ember Place, Castle Rock, CO 80104

    6beds
    5,787sqft
    Single Family Residence
    Built in 2005
    0.49 Acres Lot
    $1,061,300 Zestimate®
    $184/sqft
    $5,236 Estimated rent

    Home value

    $1,061,300

    $1.01M - $1.11M

    $5,236/mo

    Zestimate® history
    Loading
    Loading...

    Owner options

    List your home for rent

    $5,236/mo

    Rent Zestimate®

    Find your next renter with Zillow Rental Manager. Plus, with online applications, you can quickly screen prospective tenants – for free.

    Learn more

    $5,236/mo

    Rent Zestimate®

    Refinance and save

    $6,219/mo

    Est. payment

    Refinancing to a lower rate could help reduce your monthly payments and save thousands over the life of the loan.

    See today's rates

    $6,219/mo

    Est. payment

    Explore your selling options

    Work with a Zillow partner agent

    Leverage their expertise and Zillow's premium Showcase listings to get your home seen by more buyers.

    Get started

    List with your own agent

    Get your home in front of millions of buyers by listing it on Zillow.

    Learn how to do it

    Sell it yourself

    Take full control of how buyers see your home on Zillow by listing For Sale by Owner (FSBO).

    List your home

    What's special

    Private backyard sanctuaryStunning custom homeDouble waterfall featureSerene primary suiteSurrounded by mature treesFull barWine cellar
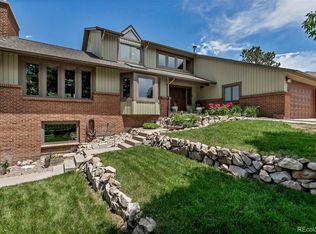
    Private Custom Retreat on ½ Acre in Golf Course Community Welcome to 256 Ember Place, a stunning custom home nestled on a quiet cul-de-sac in one of Castle Rock’s premier golf course communities. Set on a beautifully landscaped half-acre lot surrounded by mature trees, this property offers peace, privacy, and a true sense of a Colorado peaceful retreat. Freshly painted inside and out, the home features an inviting open-concept main level that flows effortlessly between the living, dining, and kitchen spaces—ideal for both daily living and entertaining. Upstairs, you'll find three spacious bedrooms and two and a half bathrooms, including a serene primary suite. Step outside to your private backyard sanctuary, where a double waterfall feature provides the perfect backdrop for outdoor relaxation and gatherings. The lower level is thoughtfully designed with a wine cellar, full bar, three bedrooms, and two generous living areas—ideal for a multigenerational setup or in-law suite with its own private entrance and patio. This is more than a home—it’s a lifestyle of comfort, privacy, and elegant living in a highly sought-after low tac Castle Rock location.

    Zillow last checked:

    Listing updated:

    Listed by:

    Molly Krenz 720-837-7674 molly@bluepicketrealty.com,

    Blue Picket Realty

    Bought with:

    Jennifer Ostrom, 100071076

    HomeSmart Realty

    Source: REcolorado as distributed by MLS GRID,MLS#: 4651682MLS Logo

    Facts & features

    Interior

    Bedrooms & bathrooms
    • Bedrooms: 6
    • Bathrooms: 4
    • Full bathrooms: 3
    • 1/2 bathrooms: 1
    • Main level bathrooms: 3
    • Main level bedrooms: 3
    Bedroom
    • Features: Primary Suite
    • Level: Main
    Bedroom
    • Level: Main
    Bedroom
    • Level: Main
    Bedroom
    • Level: Basement
    Bedroom
    • Level: Basement
    Bedroom
    • Level: Basement
    Bathroom
    • Level: Main
    Bathroom
    • Level: Main
    Bathroom
    • Features: Primary Suite
    • Level: Main
    Bathroom
    • Level: Basement
    Dining room
    • Level: Main
    Exercise room
    • Level: Basement
    Family room
    • Level: Main
    Game room
    • Level: Basement
    Kitchen
    • Level: Main
    Living room
    • Level: Main
    Living room
    • Level: Basement
    Mud room
    • Level: Main
    Utility room
    • Level: Basement
    Other
    • Level: Basement
    Heating
    • Forced Air
    Cooling
    • Central Air
    Appliances
    • Included: Bar Fridge, Cooktop, Dishwasher, Disposal, Double Oven, Down Draft, Dryer, Gas Water Heater, Microwave, Refrigerator, Washer
    Features
    • Ceiling Fan(s), Entrance Foyer, Five Piece Bath, Granite Counters, High Ceilings, High Speed Internet, Kitchen Island, Open Floorplan, Smoke Free, Vaulted Ceiling(s), Walk-In Closet(s), Wet Bar
    • Flooring: Carpet, Tile
    • Windows: Bay Window(s), Double Pane Windows, Window Coverings
    • Basement: Daylight,Exterior Entry,Finished,Full,Interior Entry,Walk-Out Access
    • Number of fireplaces: 3
    • Fireplace features: Basement, Bedroom, Living Room
    Interior area
    • Total structure area: 5,787
    • Total interior livable area: 5,787 sqft
    • Finished area above ground: 2,910
    • Finished area below ground: 2,733

    Property

    Parking
    • Total spaces: 3
    • Parking features: Asphalt, Concrete, Dry Walled, Oversized, Oversized Door, Storage
    • Attached garage spaces: 3
    Features
    • Levels: One
    • Stories: 1
    • Patio & porch: Covered, Deck, Front Porch, Patio
    • Exterior features: Barbecue, Garden, Gas Grill, Gas Valve, Lighting, Private Yard, Water Feature
    • Has view: Yes
    • View description: Mountain(s)
    Lot
    • Size: 0.49 Acres
    • Features: Cul-De-Sac, Irrigated, Landscaped, Many Trees, Rock Outcropping
    Details
    • Parcel number: R0300185
    • Special conditions: Standard

    Construction

    Type & style
    • Home type: SingleFamily
    • Property subtype: Single Family Residence
    Materials
    • Stone, Stucco
    • Foundation: Slab
    • Roof: Composition
    Condition
    • Year built: 2005
    Details
    • Builder model: Custom

    Utilities & green energy

    • Sewer: Public Sewer
    • Water: Public

    Community & HOA

    Community
    • Security: Carbon Monoxide Detector(s)
    • Subdivision: Plum Creek
    HOA
    • Has HOA: Yes
    • Amenities included: Golf Course, Park, Playground, Trail(s)
    • Services included: Reserve Fund
    • HOA fee: $25 monthly
    • HOA name: Plum Creek
    • HOA phone: 303-804-9800
    Location
    • Region: Castle Rock

    Financial & listing details

    • Price per square foot: $184/sqft
    • Tax assessed value: $1,112,627
    • Annual tax amount: $4,518
    • Date on market: 3/12/2026
    • Listing terms: Cash,Conventional,FHA,Jumbo,VA Loan
    • Exclusions: Sellers Personal Items
    • Ownership: Individual
    • Road surface type: Paved

    Price history

    DateEventPrice
    4/23/2026Sold$1,065,000-2.7%$184/sqft
    Source: REcolorado as distributed by MLS GRID #4651682 Report a problem
    4/1/2026Pending sale$1,095,000$189/sqft
    Source: REcolorado as distributed by MLS GRID #4651682 Report a problem
    3/12/2026Listed for sale$1,095,000+75.5%$189/sqft
    Source: REcolorado as distributed by MLS GRID #4651682 Report a problem
    6/23/2005Sold$624,000+571%$108/sqft
    Source: Public Record Report a problem
    4/29/2004Sold$93,000+47.6%$16/sqft
    Source: Public Record Report a problem
    12/8/1999Sold$63,000$11/sqft
    Source: Public Record Report a problem

    Public tax history

    YearProperty taxesTax assessment
    2025$4,518 -1.4%$69,540 +0.9%
    2024$4,581 +40.3%$68,910 -0.9%
    2023$3,265 -4.2%$69,570 +42%
    2022$3,408 $49,000 -2.8%
    2021-- $50,410 +3.7%
    2020$3,311 +6.4%$48,610
    2019$3,113 0%$48,610 +9.6%
    2018$3,113 +9.2%$44,340
    2017$2,850 -5.4%$44,340 -2.9%
    2016$3,012 -2.8%$45,650
    2015$3,099 +80.6%$45,650 -1.6%
    2014$1,716 $46,400
    2013-- $46,400 +1.4%
    2012-- $45,750
    2011-- $45,750 +45%
    2010-- $31,560 -16.5%
    2009$1,375 $37,810
    2008-- $37,810 +3%
    2007-- $36,710
    2006$1,851 -2.6%$36,710 +40.7%
    2004$1,901 -17.1%$26,100 +20%
    2003$2,292 $21,750
    2002-- $21,750 +15.4%
    2001$1,387 -9.9%$18,850
    2000$1,539 $18,850
    Find assessor info on the county website

    Neighborhood: 80104

    Nearby schools

    GreatSchools rating
    Schools provided by the listing agent
    • Elementary: South Ridge
    • Middle: Mesa
    • High: Douglas County
    • District: Douglas RE-1

    Source: REcolorado as distributed by MLS GRID. This data may not be complete. We recommend contacting the local school district to confirm school assignments for this home.

    Get a cash offer in 3 minutes
    Find out how much your home could sell for in as little as 3 minutes with a no-obligation cash offer.
    Estimated market value
    $1,061,300
    Get a cash offer in 3 minutes
    Find out how much your home could sell for in as little as 3 minutes with a no-obligation cash offer.
    Estimated market value
    $1,061,300