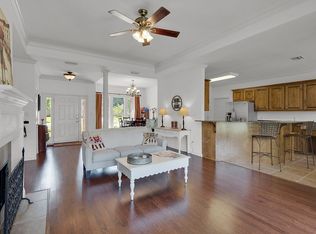
Welcome-Custom-built home in Falls Creek located in the Beautiful City of Fairhope, Alabama known for its charming downtown, community activities, and gorgeous sunsets off the Fairhope Pier and Mobile Bay. Traditional 4 bedroom, 2 bath, all one level, split floor plan with primary suite on one side and 3 bedrooms on the other. Walk in to find an open foyer, dining room, great room, kitchen and breakfast room with hardwood and tile floors, crown molding, 10’ high ceilings, gas fireplace, and great natural light. The kitchen has custom cabinetry, granite counter tops, new granite composite deep sink, new faucet, new stainless-steel microwave, new oven, dishwasher, new breakfast light fixture, breakfast bar, and a pantry. Spacious Primary bedroom has 10’ high ceilings ensuite bath with 2 vanities, jet tub, and separate shower. Step out on covered porch and patio to enjoy the large backyard with privacy fence. Well established neighborhood with sidewalks, close to schools, shopping, and downtown. Laundry room with cabinets and oversized 2 car garage. Roof 2021; HVAC 2022; new garbage disposal 2023; Garage Door and operator 2020; carpet in bedrooms replaced April of 2019; new Stainless Steel refrigerator 2019; freshly painted trim, ceilings, and doors. All Information provided is deemed reliable but not guaranteed. Buyer or buyer’s agent to verify all information.
Closed
$385,000
276 Falls Creek St, Fairhope, AL 36532
4beds
2,019sqft
Residential
Built in 2005
0.25 Acres Lot
$397,400 Zestimate®
$191/sqft
$2,556 Estimated rent
Home value
$397,400
$378,000 - $417,000
$2,556/mo
Zestimate® history
Owner options
List your home for rent
$2,556/mo
Rent Zestimate®
Find your next renter with Zillow Rental Manager. Plus, with online applications, you can quickly screen prospective tenants – for free.
$2,556/mo
Rent Zestimate®
Refinance and save
$2,423/mo
Est. payment
Refinancing to a lower rate could help reduce your monthly payments and save thousands over the life of the loan.
$2,423/mo
Est. payment
Explore your selling options
Work with a Zillow partner agent
Leverage their expertise and Zillow's premium Showcase listings to get your home seen by more buyers.
Get startedList with your own agent
Get your home in front of millions of buyers by listing it on Zillow.
Learn how to do itSell it yourself
Take full control of how buyers see your home on Zillow by listing For Sale by Owner (FSBO).
List your homeWhat's special
Zillow last checked:
Listing updated:
Listed by:
Sherree Pierce PHONE:251-767-3793,
Coldwell Banker Reehl Prop Fairhope
Bought with:
Kim Ellis
Century 21 J Carter & Company
Source: Baldwin Realtors,MLS#: 354972
Facts & features
Interior
Bedrooms & bathrooms
- Bedrooms: 4
- Bathrooms: 2
- Full bathrooms: 2
- Main level bedrooms: 4
Rooms
- Room types: Great Room
Primary bedroom
- Features: 1st Floor Primary, Walk-In Closet(s)
- Level: Main
- Area: 238
- Dimensions: 17 x 14
Bedroom 2
- Level: Main
- Area: 110
- Dimensions: 11 x 10
Bedroom 3
- Level: Main
- Area: 100
- Dimensions: 10 x 10
Bedroom 4
- Level: Main
- Area: 140
- Dimensions: 14 x 10
Primary bathroom
- Features: Double Vanity, Jetted Tub, Separate Shower, Private Water Closet
Dining room
- Features: Breakfast Area-Kitchen, Breakfast Room, Separate Dining Room
- Level: Main
- Area: 121
- Dimensions: 11 x 11
Family room
- Level: Main
- Area: 224
- Dimensions: 16 x 14
Kitchen
- Level: Main
- Area: 154
- Dimensions: 14 x 11
Heating
- Electric
Cooling
- Other, Ceiling Fan(s)
Appliances
- Included: Dishwasher, Disposal, Microwave, Electric Range, Refrigerator
- Laundry: Main Level, Inside
Features
- Breakfast Bar, Ceiling Fan(s), En-Suite, High Ceilings, Split Bedroom Plan
- Flooring: Carpet, Tile, Wood
- Windows: Double Pane Windows
- Has basement: No
- Number of fireplaces: 1
- Fireplace features: Gas Log, Great Room
Interior area
- Total structure area: 2,019
- Total interior livable area: 2,019 sqft
Property
Parking
- Total spaces: 2
- Parking features: Attached, Garage, Garage Door Opener
- Has attached garage: Yes
- Covered spaces: 2
Features
- Levels: One
- Stories: 1
- Patio & porch: Covered, Patio, Rear Porch
- Has spa: Yes
- Fencing: Fenced
- Has view: Yes
- View description: None
- Waterfront features: No Waterfront
Lot
- Size: 0.25 Acres
- Dimensions: 88 x 124
- Features: Less than 1 acre, Subdivided
Details
- Parcel number: 4606140000001.907
- Zoning description: Single Family Residence
Construction
Type & style
- Home type: SingleFamily
- Architectural style: Traditional
- Property subtype: Residential
Materials
- Brick, Other
- Foundation: Slab
- Roof: Dimensional
Condition
- Resale
- New construction: No
- Year built: 2005
Utilities & green energy
- Sewer: Public Sewer
- Water: Public
Community & HOA
Community
- Features: None
- Subdivision: Falls Creek
HOA
- Has HOA: Yes
- Services included: Association Management, Maintenance Grounds
- HOA fee: $175 annually
Location
- Region: Fairhope
Financial & listing details
- Price per square foot: $191/sqft
- Tax assessed value: $333,900
- Annual tax amount: $3,067
- Price range: $385K - $385K
- Date on market: 12/5/2023
- Ownership: Leasehold
Price history
| Date | Event | Price |
|---|---|---|
| 3/22/2024 | Sold | $385,000-1%$191/sqft |
Source:  Baldwin Realtors #354972 Report a problem Baldwin Realtors #354972 Report a problem | ||
| 1/8/2024 | Price change | $388,900-1.5%$193/sqft |
Source: Baldwin Realtors #354972 Report a problem | ||
| 12/5/2023 | Listed for sale | $395,000+135.8%$196/sqft |
Source:  GCMLS #7310650 Report a problem GCMLS #7310650 Report a problem | ||
| 11/18/2021 | Listing removed | -- |
Source: Zillow Rental Manager Report a problem | ||
| 9/25/2021 | Listed for rent | $2,200+22.2%$1/sqft |
Source: Zillow Rental Manager Report a problem | ||
| 1/31/2021 | Listing removed | -- |
Source: Owner Report a problem | ||
| 11/15/2019 | Listing removed | $1,800$1/sqft |
Source: Owner Report a problem | ||
| 7/29/2019 | Price change | $1,800-5.3%$1/sqft |
Source: Owner Report a problem | ||
| 7/27/2019 | Listed for rent | $1,900+5.6%$1/sqft |
Source: Owner Report a problem | ||
| 3/31/2019 | Listing removed | $1,800$1/sqft |
Source: Owner Report a problem | ||
| 1/27/2019 | Price change | $1,800+2.9%$1/sqft |
Source: Owner Report a problem | ||
| 12/4/2018 | Price change | $1,750-2.8%$1/sqft |
Source: Owner Report a problem | ||
| 11/4/2018 | Price change | $1,800-2.7%$1/sqft |
Source: Owner Report a problem | ||
| 10/5/2018 | Price change | $1,850-5.1%$1/sqft |
Source: Owner Report a problem | ||
| 8/2/2018 | Price change | $1,950-2.5%$1/sqft |
Source: Owner Report a problem | ||
| 7/4/2018 | Listed for rent | $2,000+11.1%$1/sqft |
Source: Owner Report a problem | ||
| 6/25/2016 | Listing removed | $1,800+2.9%$1/sqft |
Source: Owner Report a problem | ||
| 1/18/2016 | Listing removed | $1,750$1/sqft |
Source: Owner Report a problem | ||
| 12/19/2015 | Listed for rent | $1,750+2.9%$1/sqft |
Source: Owner Report a problem | ||
| 2/14/2015 | Listing removed | $1,700$1/sqft |
Source: Owner Report a problem | ||
| 1/2/2015 | Listed for rent | $1,700+3%$1/sqft |
Source: Owner Report a problem | ||
| 10/20/2014 | Listing removed | $1,650$1/sqft |
Source: Owner Report a problem | ||
| 9/17/2014 | Listed for rent | $1,650$1/sqft |
Source: Owner Report a problem | ||
| 6/1/2012 | Listing removed | $167,500$83/sqft |
Source: RE/MAX Advantage #183740 Report a problem | ||
| 3/25/2012 | Price change | $167,500-1.5%$83/sqft |
Source: RE/MAX Advantage #235293 Report a problem | ||
| 3/8/2012 | Listed for sale | $170,000$84/sqft |
Source: RE/MAX Advantage #235293 Report a problem | ||
Public tax history
| Year | Property taxes | Tax assessment |
|---|---|---|
| 2025 | $1,300 -57.8% | $33,400 -50.2% |
| 2024 | $3,083 +0.5% | $67,020 +0.5% |
| 2023 | $3,067 | $66,680 +28.9% |
| 2022 | -- | $51,740 +7.1% |
| 2021 | $2,237 +3.6% | $48,320 +2.9% |
| 2020 | $2,159 +10.1% | $46,940 +2.9% |
| 2019 | $1,961 +5.8% | $45,600 +5.8% |
| 2018 | $1,852 +3.8% | $43,080 +3.8% |
| 2017 | $1,785 | $41,520 -0.9% |
| 2016 | -- | $41,880 +7.8% |
| 2015 | -- | $38,840 +7.3% |
| 2014 | -- | $36,200 +1.6% |
| 2013 | -- | $35,620 +81.7% |
| 2011 | -- | $19,600 -1.7% |
| 2010 | -- | $19,940 -10.9% |
| 2009 | $917 -2.6% | $22,380 -2.5% |
| 2008 | $942 +0.6% | $22,960 +0.5% |
| 2007 | $937 -44.1% | $22,840 -41.4% |
| 2006 | $1,677 | $39,000 |
Find assessor info on the county website
Neighborhood: 36532
Nearby homes
- $359,1003 bd1 ba1.9k sqft280 Falls Creek St, Fairhope, AL 36532Off Market
- $366,3004 bd1 ba1.9k sqft272 Falls Creek St, Fairhope, AL 36532Off Market

- $---- sqft272 Falls Creek St, Fairhope, AL 36532Off Market
- $341,1003 bd2 ba1.8k sqft196 Falls Creek St, Fairhope, AL 36532Off Market
- $379,9003 bd2 ba2k sqft192 Falls Creek St, Fairhope, AL 36532Off Market
- $372,3004 bd2 ba2k sqft200 Falls Creek St, Fairhope, AL 36532Off Market
- $295,0003 bd2 ba1.7k sqft277 Falls Creek St, Fairhope, AL 36532Sold
- $430,0004 bd2 ba2.1k sqft268 Falls Creek St, Fairhope, AL 36532Sold
Nearby schools
GreatSchools rating
- 10/10Fairhope East ElementaryGrades: PK-6Distance: 1.6 mi
- 10/10Fairhope Middle SchoolGrades: 7-8Distance: 3.1 mi
- 9/10Fairhope High SchoolGrades: PK,9-12Distance: 3.1 mi
Schools provided by the listing agent
- Elementary: Fairhope East Elementary
- Middle: Fairhope Middle
- High: Fairhope High
Source: Baldwin Realtors. This data may not be complete. We recommend contacting the local school district to confirm school assignments for this home.
Get a cash offer in 3 minutes
Find out how much your home could sell for in as little as 3 minutes with a no-obligation cash offer.
Estimated market value
$397,400
Get a cash offer in 3 minutes
Find out how much your home could sell for in as little as 3 minutes with a no-obligation cash offer.
Estimated market value
$397,400
- Alabama
- Baldwin County
- Fairhope
- 36532
- 276 Falls Creek St
Nearby cities
Nearby zip codes
Other Fairhope Topics
