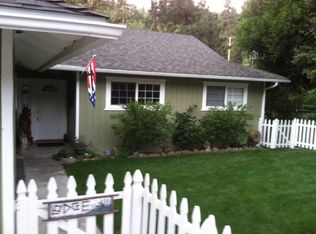
This large five bedroom, two bathroom 1850 Sq. Ft. Fernwood Drive home offers peaceful solitude and privacy!
Upon arriving, you will be captured by a picturesque creek runs past the front yard and garden, creating a serene mountain atmosphere. Additionally, you will love the beautiful flower and vegetable garden, gated backyard, and available RV parking. There are also four storage sheds, one of which is equipped with electrical outlets and overhead lighting, providing a great work or hobby area.
Upon touring the home, you will be amazed at the layout and use of space and natural lighting. Vaulted ceilings, a tall rock fireplace, tongue and groove interior, along with many personal touches make this house a home. Two cozy attic-style bedrooms upstairs and a master on the main level with its own deck are just a few on the highlights of this home. A den with a breakfast nook can easily serve as an additional bedroom or office as it has its own private entrance! Both bathrooms have been newly remodeled and add to the charm of this home. The kitchen includes essential appliances such as a dishwasher, trash compactor, and stove, all of which stay with the home. A spacious laundry room provides plenty of storage with its built-in closet and cabinets.
This unique property blends comfort, practicality, and tranquility, making it a perfect retreat. Come see for yourself- this one will not last!
Sold for $435,000
Listed by: NEST REAL ESTATE • ALYSON COATE • Contact: 951-363-3110
Bought with: Bright Star Estates, Inc.
$435,000
276 Fernwood Dr, Crestline, CA 92325
5beds
1,860sqft
Single Family Residence
Built in 1978
8,550 Square Feet Lot
$429,500 Zestimate®
$234/sqft
$2,587 Estimated rent
Home value
$429,500
$387,000 - $477,000
$2,587/mo
Zestimate® history
Owner options
List your home for rent
$2,587/mo
Rent Zestimate®
Find your next renter with Zillow Rental Manager. Plus, with online applications, you can quickly screen prospective tenants – for free.
$2,587/mo
Rent Zestimate®
Refinance and save
$2,754/mo
Est. payment
Refinancing to a lower rate could help reduce your monthly payments and save thousands over the life of the loan.
$2,754/mo
Est. payment
Explore your selling options
Work with a Zillow partner agent
Leverage their expertise and Zillow's premium Showcase listings to get your home seen by more buyers.
Get startedList with your own agent
Get your home in front of millions of buyers by listing it on Zillow.
Learn how to do itSell it yourself
Take full control of how buyers see your home on Zillow by listing For Sale by Owner (FSBO).
List your homeWhat's special
Tall rock fireplaceGated backyardAvailable rv parkingCozy attic-style bedroomsPicturesque creekStorage shedsTongue and groove interior
Zillow last checked:
Listing updated:
Listed by:
ALYSON COATE DRE #01834105 951-809-4512,
NEST REAL ESTATE
Bought with:
KARYSSA KUPECZ, DRE #02128692
Bright Star Estates, Inc.
Source: CRMLS,MLS#: IV25069747 Originating MLS: California Regional MLS
Originating MLS: California Regional MLSFacts & features
Interior
Bedrooms & bathrooms
- Bedrooms: 5
- Bathrooms: 2
- Full bathrooms: 1
- 1/2 bathrooms: 1
- Main level bathrooms: 1
- Main level bedrooms: 1
Rooms
- Room types: Living Room, Primary Bedroom, Dining Room
Primary bedroom
- Features: Main Level Primary
Bathroom
- Features: Granite Counters, Tub Shower
Heating
- Fireplace(s)
Cooling
- None
Appliances
- Included: Dishwasher, Gas Cooktop, Gas Oven, Refrigerator
- Laundry: Washer Hookup, Laundry Room
Features
- Separate/Formal Dining Room, High Ceilings, Wood Product Walls, Main Level Primary
- Flooring: Carpet, Laminate, Tile
- Has fireplace: Yes
- Fireplace features: Living Room
- Common walls with other units/homes: No Common Walls
Interior area
- Total interior livable area: 1,860 sqft
Property
Parking
- Parking features: Assigned
Features
- Levels: Two
- Stories: 2
- Entry location: 1
- Pool features: None
- Spa features: None
- Has view: Yes
- View description: Mountain(s), Neighborhood, Creek/Stream
- Has water view: Yes
- Water view: Creek/Stream
Lot
- Size: 8,550 Square Feet
- Features: 0-1 Unit/Acre
Details
- Parcel number: 0343254020000
- Special conditions: Standard
- Horse amenities: Riding Trail
Construction
Type & style
- Home type: SingleFamily
- Property subtype: Single Family Residence
Condition
- New construction: No
- Year built: 1978
Utilities & green energy
- Sewer: Public Sewer
- Water: Public
Community & HOA
Community
- Features: Biking, Fishing, Hiking, Horse Trails, Lake, Mountainous
- Subdivision: Cedar Pines Park (Cepp)
Location
- Region: Crestline
Financial & listing details
- Price per square foot: $234/sqft
- Tax assessed value: $407,500
- Annual tax amount: $2,327
- Date on market: 4/2/2025
- Cumulative days on market: 9 days
- Listing terms: Submit
Price history
| Date | Event | Price |
|---|---|---|
| 5/28/2025 | Sold | $435,000+2.4%$234/sqft |
Source:  CRMLS #IV25069747 Report a problem CRMLS #IV25069747 Report a problem | ||
| 4/23/2025 | Pending sale | $425,000$228/sqft |
Source: CRMLS #IV25069747 Report a problem | ||
| 4/2/2025 | Listed for sale | $425,000-10.1%$228/sqft |
Source: CRMLS #IV25069747 Report a problem | ||
| 9/10/2021 | Listing removed | -- |
Source:  SDMLS #CV21147363 Report a problem SDMLS #CV21147363 Report a problem | ||
| 7/25/2021 | Listed for sale | $473,000+18.3%$254/sqft |
Source: SDMLS #CV21147363 Report a problem | ||
| 4/1/2021 | Sold | $400,000+100%$215/sqft |
Source: Public Record Report a problem | ||
| 3/24/2004 | Sold | $200,000$108/sqft |
Source: Public Record Report a problem | ||
Public tax history
| Year | Property taxes | Tax assessment |
|---|---|---|
| 2025 | $2,327 +1% | $407,500 -4% |
| 2024 | $2,304 -2.1% | $424,483 +2% |
| 2023 | $2,353 -53.8% | $416,160 +2% |
| 2022 | $5,097 +73.6% | $408,000 +82.7% |
| 2021 | $2,937 -27.8% | $223,301 +1% |
| 2020 | $4,069 +0.5% | $221,011 +2% |
| 2019 | $4,049 +6.3% | $216,677 +2% |
| 2018 | $3,810 +13.1% | $212,428 +2% |
| 2017 | $3,368 | $208,263 +2% |
| 2016 | $3,368 +5.3% | $204,179 +1.5% |
| 2015 | $3,198 +8.5% | $201,112 +2% |
| 2014 | $2,948 | $197,172 +0.5% |
| 2013 | -- | $196,281 +2% |
| 2012 | -- | $192,432 +2% |
| 2011 | -- | $188,658 +0.8% |
| 2010 | -- | $187,248 -0.2% |
| 2009 | -- | $187,693 +2% |
| 2008 | -- | $184,013 +2% |
| 2007 | -- | $180,405 +2% |
| 2006 | -- | $176,868 +2% |
| 2005 | -- | $173,400 +32.1% |
| 2004 | -- | $131,260 +1.9% |
| 2003 | -- | $128,855 +2% |
| 2002 | -- | $126,328 +2% |
| 2001 | -- | $123,851 +2% |
| 2000 | -- | $121,423 |
Find assessor info on the county website
Neighborhood: 92325
Nearby homes
- $43,00010,323 Square FeetFernwood Dr, Valley of enchantment, CA 92325Sold
- $469,1003 bd2 ba1.5k sqft22421 Glenwood Dr, Crestline, CA 92325Off Market
- $539,3004 bd3 ba2.1k sqft22400 Glenwood Dr, Crestline, CA 92325Off Market
- $456,2003 bd2 ba1.5k sqft22422 Glenwood Dr, Crestline, CA 92325Off Market
- $520,5155 bd3 ba2.4k sqft22433 Glenwood Dr, Crestline, CA 92325Sold
- $5,700-- bd-- ba-- sqftBriarwood Ln, Valley of enchantment, CA 92325Off Market
- $7,900-- bd-- ba-- sqftBriarwood Ln, Valley of enchantment, CA 92325Off Market
- $430,9003 bd2 ba2.1k sqft22434 Glenwood Dr, Crestline, CA 92325Off Market
Nearby schools
GreatSchools rating
- 3/10Valley Of Enchantment Elementary SchoolGrades: K-5Distance: 0.5 mi
- 3/10Mary P. Henck Intermediate SchoolGrades: 6-8Distance: 5.9 mi
- 6/10Rim Of The World Senior High SchoolGrades: 9-12Distance: 6 mi
Get a cash offer in 3 minutes
Find out how much your home could sell for in as little as 3 minutes with a no-obligation cash offer.
Estimated market value
$429,500
Get a cash offer in 3 minutes
Find out how much your home could sell for in as little as 3 minutes with a no-obligation cash offer.
Estimated market value
$429,500
- California
- San Bernardino County
- Crestline
- 92325
- 276 Fernwood Dr
Nearby cities
Nearby zip codes
Other Crestline Topics
